Skip main navigation
For sale
  • $700,000

    28 Prince Road, Mahopac, NY 10541

    4beds
    2,737sqft
    Single Family Residence, Residential
    Built in 1964
    0.72 Acres Lot
    $-- Zestimate®
    $256/sqft
    $-- HOA

    What's special

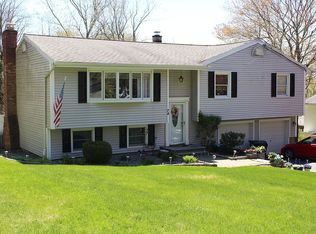
    Discover this rare updated 4-bedroom Colonial - filled with light and perfectly situated on a scenic corner lot. Enjoy breakfast by the bay window in your bright eat-in kitchen, pristinely updated with modern appliances, quartz countertops, and beautiful cabinetry (2023). The kitchen leads into a show-stopping, oversized living room and dining area. A cozy den features a wood-burning fireplace and direct access to a sunny deck, recently updated with new railings (2025). Also attached to the den is a spacious two-car garage for easy access to and from your vehicles in all weather. The office welcomes in light from yet another gorgeous bay window. A half bath on the first floor shares space with the washer and dryer. Upstairs, you'll find a desirable floor plan with a primary suite that boasts an en-suite half bath, three additional bedrooms, and a full hall bath. Downstairs, there are endless possibilities with an additional 748 sq ft of finished living space that walks out to your backyard, plus an additional full bathroom. COs are in progress for the basement and bathroom in the lower level. Additional upgrades include Overhead Lighting (2021 and 2023), Ceiling Fans (2021), and an Automatic Full House Generator (2018). A Dream Location - Just Minutes from the Croton Falls and Golden's Bridge Train Stations, as well as I-684 for easy commuting. Close to the town centers of Katonah, Somers, Croton Falls, and Mahopac for great shopping, restaurants, and farmers' markets.
    27 days
    |
    4,379
    |
    342
    |

    Zillow last checked:

    Listing updated:

    Listing by:

    Julia B Fee Sothebys Int. Rlty 914-234-0200,

    Grace Amerling 646-509-9792

    Source: OneKey® MLS as distributed by MLS GRID,MLS#: 988701MLS Logo

    Tour with a local agent

      Facts & features

      Interior

      Bedrooms & bathrooms
      • Bedrooms: 4
      • Bathrooms: 4
      • Full bathrooms: 2
      • 1/2 bathrooms: 2
      Bedroom 1
      • Description: Primary Suite with En Suite Half Bath and Closets
      • Level: Second
      Bedroom 2
      • Level: Second
      Bedroom 3
      • Level: Second
      Bedroom 4
      • Level: Second
      Den
      • Description: With Fireplace and Deck Access
      • Level: First
      Dining room
      • Level: First
      Kitchen
      • Description: Recently updated Kitchen with Dishwasher, Electric Range, Wine Fridge, Fridge, Freezer and Mircowave
      • Level: First
      Living room
      • Level: First
      Office
      • Level: First
      Heating
      • Hot Water, Oil
      Cooling
      • Wall/Window Unit(s)
      Appliances
      • Included: Dishwasher, Dryer, Electric Cooktop, Freezer, Microwave, Oven, Refrigerator, Stainless Steel Appliance(s), Washer, Wine Refrigerator
      • Laundry: In Bathroom
      Features
      • Eat-in Kitchen, Primary Bathroom
      • Flooring: Wood
      • Windows: Bay Window(s)
      • Basement: Walk-Out Access
      • Attic: Partial
      • Number of fireplaces: 1
      • Fireplace features: Wood Burning
      Interior area
      • Total structure area: 4,041
      • Total interior livable area: 2,737 sqft

      Property

      Parking
      • Total spaces: 2
      • Parking features: Attached, Driveway
      • Garage spaces: 2
      • Has uncovered spaces: Yes
      Features
      • Levels: Two
      • Patio & porch: Covered, Deck, Patio
      Lot
      • Size: 0.72 Acres
      • Features: Back Yard, Corner Lot
      Details
      • Parcel number: 37200007601400010580000000
      • Special conditions: None
      • Other equipment: Generator

      Construction

      Type & style
      • Home type: SingleFamily
      • Architectural style: Colonial
      • Property subtype: Single Family Residence, Residential
      Materials
      • Brick, Vinyl Siding
      Condition
      • Year built: 1964
      • Major remodel year: 1964

      Utilities & green energy

      • Sewer: Septic Tank
      • Water: Public
      • Utilities for property: Electricity Connected

      Community & HOA

      HOA
      • Has HOA: No
      Location
      • Region: Mahopac

      Financial & listing details

      • Price per square foot: $256/sqft
      • Tax assessed value: $527,700
      • Annual tax amount: $15,630
      • Date on market: 5/1/2026
      • Cumulative days on market: 25 days
      • Listing agreement: Exclusive Right To Sell
      • Inclusions: AC Window Units and Stand-Up AC Units
      • Electric utility on property: Yes

        Estimated market value

        Not available

        Estimated sales range

        Not available

        Not available

        Price history

        DateEventPrice
        5/1/2026Listed for sale$700,000+35.9%$256/sqft
        Source: OneKey® MLS as distributed by MLS GRID #988701 Report a problem
        6/8/2021Sold$515,000+6.2%$188/sqft
        Source: OneKey® MLS as distributed by MLS GRID #H6091834 Report a problem
        3/9/2021Pending sale$485,000$177/sqft
        Source: OneKey® MLS as distributed by MLS GRID #H6091834 Report a problem
        2/9/2021Listing removed--
        Source: OneKey® MLS as distributed by MLS GRID #H6091834 Report a problem
        2/2/2021Listed for sale$485,000$177/sqft
        Source: OneKey® MLS as distributed by MLS GRID #H6091834 Report a problem

        Public tax history

        YearProperty taxesTax assessment
        2018$10,185 $372,600 +4%
        2017$10,185 $358,300 +73.6%
        2016-- $206,359
        2015-- $206,359
        2014-- $206,359
        2013-- $206,359
        2012-- $206,359 -3.8%
        2011-- $214,600
        2010-- $214,600
        2009-- $214,600
        2008-- $214,600
        2007-- $214,600
        2006-- $214,600
        2005-- $214,600
        2004-- $214,600
        2003-- $214,600
        2002-- $214,600
        2001-- $214,600
        2000-- $214,600

        Find assessor info on the county website

        Monthly payment

        Estimated monthly payment$1,822
        All calculations are estimates and provided by Zillow, Inc. for informational purposes only. Actual amounts may vary.
        HOA fees may include property taxes on listings classified as Co-Ops. Contact the listing agent and/or owner for fee details.
        Mortgage interest rates are dependent on a number of factors, including credit score, down payment, and repayment length. Interest rate data provided by Zillow Group Marketplace, Inc. as of 1/1/1970 from various mortgage lenders with which we have lead or other similar arrangements; the Estimated Payment is an average of those rates.
        See how much you could borrow to make a competitive offer.

        Climate risks

        Neighborhood: 10541

        Getting around

        4 / 100
        Car-Dependent
        1 / 100
        Somewhat Bikeable

        Nearby schools

        GreatSchools rating
        Schools provided by the listing agent
        • Elementary: Lakeview Elementary School
        • Middle: Mahopac Middle School
        • High: Mahopac High School

        Source: OneKey® MLS as distributed by MLS GRID. This data may not be complete. We recommend contacting the local school district to confirm school assignments for this home.

        A local agent can set up tours, give advice and negotiate with sellers.

        Browse local experts

        Similar homes

        Skip to the end of the carouselSkip to the beginning of the carousel