Skip main navigation
Sold for $645,000
  • $645,000

    28 Quaspeak Road, Congers, NY 10920

    3beds
    1,470sqft
    Single Family Residence, Residential
    Built in 1960
    0.25 Acres Lot
    $645,300 Zestimate®
    $439/sqft
    $3,753 Estimated rent

    Home value

    $645,300

    $594,000 - $703,000

    $3,753/mo

    Zestimate® history
    Loading
    Loading...

    Owner options

    List your home for rent

    $3,753/mo

    Rent Zestimate®

    Find your next renter with Zillow Rental Manager. Plus, with online applications, you can quickly screen prospective tenants – for free.

    Learn more

    $3,753/mo

    Rent Zestimate®

    Refinance and save

    $4,675/mo

    Est. payment

    Refinancing to a lower rate could help reduce your monthly payments and save thousands over the life of the loan.

    See today's rates

    $4,675/mo

    Est. payment

    Explore your selling options

    Work with a Zillow partner agent

    Leverage their expertise and Zillow's premium Showcase listings to get your home seen by more buyers.

    Get started

    List with your own agent

    Get your home in front of millions of buyers by listing it on Zillow.

    Learn how to do it

    Sell it yourself

    Take full control of how buyers see your home on Zillow by listing For Sale by Owner (FSBO).

    List your home

    What's special

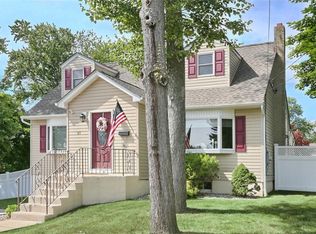
    Welcome to 28 Quaspeak Road, where prime location and exceptional value is the real headline! Standout curb appeal meets corner-lot distinction in one of Congers' most convenient neighborhoods. This home has been 100% completely renovated top to bottom within the past year. Set prominently on a desirable quarter-acre corner lot within the highly sought-after Clarkstown Central School District, this beautifully transformed Cape Cod commands attention the moment you arrive, with fresh siding, a new roof, and a landscaped setting that makes an unmistakable first impression. With low taxes of just $12,399, this home delivers remarkable affordability for a completely renovated property in one of Rockland County's premier school districts. Step inside to a move-in-ready home where every detail has been addressed. Pristine hardwood floors stretch across the main level, complemented by sleek modern tile in the brand new kitchen, complete with all-new stainless steel appliances. Updated bathrooms and major upgrades including new HVAC, roof, and siding provide peace of mind from day one. Two large bedrooms on the first floor and a spacious living area offer a comfortable, open flow that's ideal for both everyday living and effortless entertaining. The expansive primary suite occupies the entire second floor, featuring new luxury vinyl plank flooring and creating a private retreat with exceptional flexibility for a variety of living arrangements. Downstairs, the fully finished basement adds versatile living space. Featuring a potential 4th Bedroom, new luxury vinyl plank flooring throughout, perfect for a family room, home gym, recreation area, or media room. Outside, the expansive yard takes full advantage of the corner setting, offering plenty of room for relaxing, entertaining, gardening, or play. A detached one-car garage rounds out the package with convenient parking and additional storage. A prime location just a few blocks from Rockland Lake and Congers Lake means scenic walking trails, outdoor recreation, and waterfront activities are right at your doorstep. Shopping, dining, and everyday conveniences are minutes away, making this an exceptional combination of comfort, location, and lifestyle, all at a price that makes complete sense. Don't miss this one. Schedule your private tour today.

    Zillow last checked:

    Listing updated:

    Listed by:

    Vincent Paolino 845-641-5960,

    Keller Williams Hudson Valley 845-639-0300

    Bought with:

    Magdalena Pawlowska, 40PA1058400

    Coldwell Banker Realty

    Source: OneKey® MLS as distributed by MLS GRID,MLS#: 1026243MLS Logo

    Facts & features

    Interior

    Bedrooms & bathrooms
    • Bedrooms: 3
    • Bathrooms: 2
    • Full bathrooms: 2
    Primary bedroom
    • Level: Second
    Bedroom 1
    • Description: Large 1st floor bedroom
    • Level: First
    Bedroom 2
    • Description: Large 1st floor bedroom
    • Level: First
    Primary bathroom
    • Level: Second
    Bathroom 1
    • Description: Updated Full Bath
    • Level: First
    Basement
    • Description: Full Finished Basement w/ Potential 4th Bedroom
    • Level: Basement
    Kitchen
    • Description: Modern Eat in Kitchen
    • Level: First
    Living room
    • Level: First
    Heating
    • Forced Air, Natural Gas
    Cooling
    • Central Air
    Appliances
    • Included: Dishwasher, Dryer, Microwave, Oven, Range, Stainless Steel Appliance(s), Washer, Gas Water Heater
    • Laundry: In Basement, Laundry Room
    Features
    • First Floor Bedroom, First Floor Full Bath, Eat-in Kitchen, Primary Bathroom, Quartz/Quartzite Counters, Recessed Lighting, Storage
    • Flooring: Hardwood, Tile, Vinyl
    • Windows: New Windows
    • Basement: Finished,Full
    • Attic: See Remarks
    • Has fireplace: No
    Interior area
    • Total structure area: 1,470
    • Total interior livable area: 1,470 sqft

    Property

    Parking
    • Total spaces: 1
    • Parking features: Detached, Driveway
    • Garage spaces: 1
    • Has uncovered spaces: Yes
    Features
    • Levels: Two
    • Patio & porch: Porch
    Lot
    • Size: 0.25 Acres
    Details
    • Parcel number: 39208905200800020880000000
    • Special conditions: None

    Construction

    Type & style
    • Home type: SingleFamily
    • Architectural style: Cape Cod
    • Property subtype: Single Family Residence, Residential
    Materials
    • Vinyl Siding
    Condition
    • Updated/Remodeled
    • Year built: 1960
    • Major remodel year: 2025

    Utilities & green energy

    • Sewer: Public Sewer
    • Water: Public
    • Utilities for property: Electricity Connected, Natural Gas Connected, Sewer Connected, Trash Collection Public, Water Connected

    Community & HOA

    HOA
    • Has HOA: No
    Location
    • Region: Congers

    Financial & listing details

    • Price per square foot: $439/sqft
    • Tax assessed value: $93,900
    • Annual tax amount: $11,398
    • Date on market: 7/31/2026
    • Cumulative days on market: 63 days
    • Listing agreement: Exclusive Right To Sell
    • Electric utility on property: Yes

    Price history

    DateEventPrice
    9/28/2026Sold$645,000+0.8%$439/sqft
    Source: OneKey® MLS as distributed by MLS GRID #1026243 Report a problem
    8/17/2026Pending sale$640,000$435/sqft
    Source: OneKey® MLS as distributed by MLS GRID #1026243 Report a problem
    7/31/2026Listed for sale$640,000-5.9%$435/sqft
    Source: OneKey® MLS as distributed by MLS GRID #1026243 Report a problem
    7/23/2026Listing removed$680,000$463/sqft
    Source: eXp Realty #1009522 Report a problem
    7/1/2026Price change$680,000-5.4%$463/sqft
    Source: OneKey® MLS as distributed by MLS GRID #1009522 Report a problem
    6/5/2026Listed for sale$719,000+67.2%$489/sqft
    Source: OneKey® MLS as distributed by MLS GRID #1009522 Report a problem
    3/20/2025Sold$430,000+7.5%$293/sqft
    Source: OneKey® MLS as distributed by MLS GRID #806475 Report a problem
    12/20/2024Listing removed$400,000$272/sqft
    Source: OneKey® MLS as distributed by MLS GRID #806475 Report a problem
    12/18/2024Listed for sale$400,000$272/sqft
    Source: OneKey® MLS as distributed by MLS GRID #806475 Report a problem

    Public tax history

    YearProperty taxesTax assessment
    2025-- $93,900
    2024-- $93,900
    2023-- $93,900
    2022-- $93,900
    2021-- $93,900
    2020-- $93,900
    2019-- $93,900
    2018-- $93,900
    2017$3,020 $93,900
    2016-- $93,900
    2015-- $93,900
    2014-- $93,900
    2013-- $93,900
    2012-- $93,900
    2011-- $93,900
    2010-- $93,900
    2009-- $93,900
    2007-- $93,900
    2006-- $93,900
    2005-- $93,900
    2004-- $93,900
    2003-- $93,900
    2002-- $93,900
    2001-- $93,900
    2000-- $93,900
    Find assessor info on the county website

    Neighborhood: 10920

    Nearby schools

    GreatSchools rating
    Schools provided by the listing agent
    • Elementary: Lakewood Elementary School
    • Middle: Felix Festa Achievement Middle Sch
    • High: Clarkstown North Senior High School

    Source: OneKey® MLS as distributed by MLS GRID. This data may not be complete. We recommend contacting the local school district to confirm school assignments for this home.

    Get a cash offer in 3 minutes
    Find out how much your home could sell for in as little as 3 minutes with a no-obligation cash offer.
    Estimated market value
    $645,300
    Get a cash offer in 3 minutes
    Find out how much your home could sell for in as little as 3 minutes with a no-obligation cash offer.
    Estimated market value
    $645,300