Skip main navigation
Sold
  • Price Unknown

    28 Rambling Rd, Longview, TX 75604

    3beds
    2,592sqft
    Single Family Residence
    Built in 1952
    1.39 Acres Lot
    $310,000 Zestimate®
    $--/sqft
    $2,301 Estimated rent

    Home value

    $310,000

    $295,000 - $326,000

    $2,301/mo

    Zestimate® history
    Loading
    Loading...

    Owner options

    List your home for rent

    $2,301/mo

    Rent Zestimate®

    Find your next renter with Zillow Rental Manager. Plus, with online applications, you can quickly screen prospective tenants – for free.

    Learn more

    $2,301/mo

    Rent Zestimate®

    Refinance and save

    Refinancing to a lower rate could help reduce your monthly payments and save thousands over the life of the loan.

    See today's rates

    Explore your selling options

    Work with a Zillow partner agent

    Leverage their expertise and Zillow's premium Showcase listings to get your home seen by more buyers.

    Get started

    List with your own agent

    Get your home in front of millions of buyers by listing it on Zillow.

    Learn how to do it

    Sell it yourself

    Take full control of how buyers see your home on Zillow by listing For Sale by Owner (FSBO).

    List your home

    What's special

    Gas rangeSerene meditation gardenPrep sinkNestled among mature trees
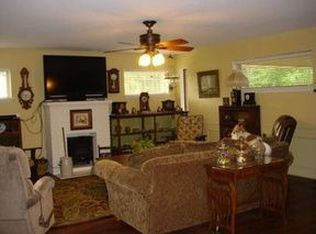
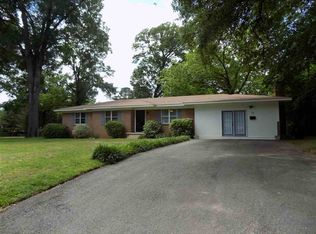
    Nestled among mature trees on a nearly 1.5 acre lot, this charming home is filled with character and thoughtful details at every turn. Inside, the home offers two inviting living areas, providing flexibility for entertaining, relaxing, or working from home. The open chef’s kitchen is designed for both function and style, featuring 2.5 ovens, a gas range, a prep sink and ample space for cooking and gathering with family and friends. Mature trees create a peaceful, park-like setting, while multiple outdoor garden spaces offer a true retreat. Enjoy harvesting fresh herbs from the established herb garden providing thyme, sage, oregano, and rosemary, gather asparagus, or unwind in the serene meditation garden. With its unique blend of charm, comfort, and natural beauty, this property offers an opportunity to enjoy peaceful living while still being convenient to everyday amenities.

    Zillow last checked:

    Listing updated:

    Listed by:

    Meredith Roel 903-238-5224,

    Keller Williams Realty-Tyler

    Bought with:

    Dawn M Sims

    Ember Realty

    Source: LGVBOARD,MLS#: 20264080MLS Logo

    Facts & features

    Interior

    Bedrooms & bathrooms
    • Bedrooms: 3
    • Bathrooms: 2
    • Full bathrooms: 2
    Rooms
    • Room types: Den, Family Room, Utility Room, 2 Living Areas
    Bedroom
    • Features: All Bedrooms Downstairs
    Bathroom
    • Features: Shower Only, Shower/Tub, Tile Counters
    Dining room
    • Features: Den/Dining Combo
    Heating
    • Central Gas
    Cooling
    • Central Electric
    Appliances
    • Included: Double Oven, Gas Cooktop, Dishwasher, Refrigerator, Gas Water Heater
    • Laundry: Laundry Room
    Features
    • Ceiling Fan(s), Pantry, Ceiling Fans, High Speed Internet, Breakfast Bar, Eat-in Kitchen
    • Flooring: Tile, Hardwood
    • Windows: Shades/Blinds
    • Has fireplace: Yes
    • Fireplace features: Gas Log, Den
    Interior area
    • Total structure area: 2,592
    • Total interior livable area: 2,592 sqft

    Property

    Parking
    • Total spaces: 2
    • Parking features: Garage, Garage Faces Side, Attached, Rear/Side Entry
    • Attached garage spaces: 2
    Features
    • Levels: One
    • Stories: 1
    • Patio & porch: Deck
    • Pool features: None
    • Fencing: Wood
    Lot
    • Size: 1.39 Acres
    • Features: Landscaped
    Details
    • Additional structures: None
    • Parcel number: 63679

    Construction

    Type & style
    • Home type: SingleFamily
    • Architectural style: Ranch
    • Property subtype: Single Family Residence
    Materials
    • Brick
    • Foundation: Slab, Pillar/Post/Pier
    • Roof: Composition
    Condition
    • Year built: 1952

    Utilities & green energy

    • Gas: Gas
    • Sewer: Public Sewer, Community
    • Water: Public Water, Community, City
    • Utilities for property: Electricity Available, Cable Available

    Community & HOA

    Community
    • Subdivision: ROCKWALL PLACE NORTH
    Location
    • Region: Longview

    Financial & listing details

    • Tax assessed value: $315,610
    • Annual tax amount: $3,833
    • Date on market: 6/5/2026
    • Listing terms: Cash,FHA,Conventional,VA Loan
    • Exclusions: None

    Price history

    DateEventPrice
    8/17/2026Sold--
    Source: LGVBOARD #20264080 Report a problem
    6/25/2026Price change$310,000-1.6%$120/sqft
    Source: LGVBOARD #20264080 Report a problem
    6/5/2026Listed for sale$315,000+46.5%$122/sqft
    Source: LGVBOARD #20264080 Report a problem
    11/27/2018Sold--
    Source: LGVBOARD #20184029 Report a problem
    7/18/2018Listed for sale$215,000$83/sqft
    Source: SUZANNE COOK & COMPANY #20184029 Report a problem

    Public tax history

    YearProperty taxesTax assessment
    2025$2,483 +11%$308,837 +10%
    2024$2,236 -24.6%$280,761 +10%
    2023$2,966 +59.6%$255,237 +10%
    2022$1,858 +10.6%$232,034 +10%
    2021$1,681 +6%$210,940 +2.2%
    2020$1,586 +1.9%$206,330 +1.9%
    2019$1,557 +51.3%$202,460 +41.7%
    2018$1,029 +0.8%$142,890 +0.8%
    2017$1,020 +1.9%$141,710 +1.9%
    2016$1,001 +0.4%$139,130 +0.4%
    2015$998 $138,600 +1.7%
    2014-- $136,250 +0.9%
    2013-- $135,090 +1.9%
    2012-- $132,630 -0.1%
    2011-- $132,770 +2.8%
    2010-- $129,140 +0.3%
    2009-- $128,780 +4.8%
    2008-- $122,940 +4.6%
    2007-- $117,490 +10.1%
    2006-- $106,760 +4.8%
    2005-- $101,860 +6.4%
    2004-- $95,710 +4.3%
    2003-- $91,770 +4.3%
    2002-- $88,000 +1.3%
    2001-- $86,870 +3.6%
    2000-- $83,840
    Find assessor info on the county website

    Neighborhood: 75604

    Nearby schools

    GreatSchools rating
    Schools provided by the listing agent
    • District: Pine Tree

    Source: LGVBOARD. This data may not be complete. We recommend contacting the local school district to confirm school assignments for this home.