PRICE IMPROVEMENT!
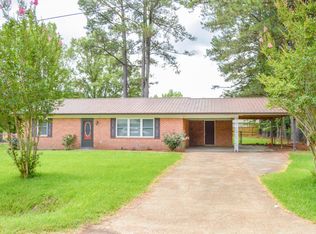
Welcome home to the perfect blend of comfort, style, and convenience! Nestled on a spacious 1-acre lot in the highly sought-after East Webster School District, this beautiful 3-bedroom, 2-bath home with a dedicated home office offers over 2,035 square feet of thoughtfully designed living space. The open-concept floor plan creates an inviting atmosphere that's ideal for both everyday living and entertaining. The kitchen features elegant granite countertops, ample workspace, and flows seamlessly into the main living area, making it the heart of the home. The private primary suite offers a relaxing retreat with a large walk-in closet, while the covered back patio provides the perfect place to enjoy morning coffee, weekend cookouts, or peaceful evenings overlooking your expansive yard. Conveniently located just ½ mile from Highway 82 and only 20 minutes from Starkville, you'll enjoy the tranquility of country living without sacrificing accessibility. With modern finishes, generous space, and an unbeatable location, this home truly has everything you've been looking for.
Active
$355,000
28 Red Oak St, Mathiston, MS 39752
3beds
2,035sqft
Residential, Single Family Residence
Built in 2022
1 Acres Lot
$345,700 Zestimate®
$174/sqft
$-- HOA
What's special
Private primary suiteInviting atmosphereOpen-concept floor planCovered back patioExpansive yardDedicated home officeModern finishes
- 127 days
- 178
- 9
Zillow last checked:
Listing updated:
Listed by:
JESSICA CLARE BLAND 662-552-2067,
FJH REALTY 662-263-8600
Source: Greater Golden Triangle Realtors®,MLS#: 26-1301
Facts & features
Interior
Bedrooms & bathrooms
- Bedrooms: 3
- Bathrooms: 2
- Full bathrooms: 2
Heating
- Central
Cooling
- Central Air
Appliances
- Included: Microwave, Dishwasher, Cooking Unit
Features
- Has fireplace: Yes
Interior area
- Total structure area: 2,035
- Total interior livable area: 2,035 sqft
Property
Parking
- Total spaces: 2
- Parking features: Garage
- Garage spaces: 2
Features
- Waterfront features: None
Lot
- Size: 1 Acres
- Dimensions: 1 Acre
Details
- Parcel number: 101G030216.15
Construction
Type & style
- Home type: SingleFamily
- Architectural style: Traditional
- Property subtype: Residential, Single Family Residence
Condition
- Year built: 2022
Utilities & green energy
- Sewer: Public Sewer
- Water: Public
Community & HOA
Community
- Subdivision: None
Location
- Region: Mathiston
Financial & listing details
- Price per square foot: $174/sqft
- Tax assessed value: $209,438
- Annual tax amount: $2,534
- Date on market: 6/11/2026
Estimated market value
$345,700
$328,000 - $363,000
$1,949/mo
Price history
| Date | Event | Price |
|---|---|---|
| 7/13/2026 | Price change | $355,000-2.7%$174/sqft |
Source: Greater Golden Triangle Realtors® #26-1301 Report a problem | ||
| 6/11/2026 | Listed for sale | $365,000$179/sqft |
Source: Greater Golden Triangle Realtors® #26-1301 Report a problem | ||
Public tax history
| Year | Property taxes | Tax assessment |
|---|---|---|
| 2025 | $2,535 | $20,944 |
| 2024 | $2,535 -1.2% | $20,944 |
| 2023 | $2,565 +844.9% | $20,944 +934.3% |
| 2022 | $271 | $2,025 |
Find assessor info on the county website
Monthly payment
Est. payment
Payment breakdown
Explore the cost of this home by adjusting the details. Changes won't be saved.Climate risks
Neighborhood: 39752
Similar homes
- $242,5003 bd2 ba1.7k sqft4321 Reed Rd, Mathiston, MS 39752For Sale
 MLS ID #26-1187, JUSTIN MURPHY, WHITETAIL PROPERTIES REAL ESTATE LLC. Greater Golden Triangle Realtors®
 - $370,0003 bd2 ba1.6k sqft122 Post Oak, Mathiston, MS 39752For Sale
 MLS ID #26-2074, AMANDA JEWELL, ERA TOWN & CAMPUS REALTY. Greater Golden Triangle Realtors®
 - $269,9003 bd2 ba1.9k sqft357 Church St, Mathiston, MS 39752For Sale
 MLS ID #26-1180, KATHY RICO PALMER, PALMER PROPERTIES. Greater Golden Triangle Realtors®
 - $410,0003 bd2 ba2k sqft115 Tiercy St, Mathiston, MS 39752For Sale
 MLS ID #26-2064, KATHRYN M BARNETT, TENHET REAL ESTATE. Greater Golden Triangle Realtors®
