A rare opportunity to own a stunning fully gutted expanded renovated modernized Colonial in the Village of Kings Point. Designed with exceptional attention to detail and built with the highest level of craftsmanship, this residence offers the perfect balance of modern luxury and everyday comfort. A dramatic double height foyer sets the tone, leading to an elegant sun filled great room, a state of the art chef’s kitchen with a pantry offering direct access to the garage, abundant closet space, and a stylish wet bar area. Sliding doors open to a beautifully landscaped backyard, creating seamless indoor-outdoor living.
The main level features a luxurious primary suite with a full bath, an additional bedroom, a powder room, a convenient laundry room, and thoughtfully designed living spaces throughout.
Upstairs offers one large bedroom with a full bath, along with two additional bedrooms and another full bath. The fully finished lower level provides excellent space for entertainment, recreation or extended living, complete with generous storage. Set on a beautifully positioned property, this home features soaring ceilings, premium finishes throughout, and a layout designed for both grand entertaining and comfortable living. Ideally located near parks, shopping, transportation, and top rated amenities, this is a true luxury offering in one of Long Island’s most sought after communities.
For sale
Price cut: $326.8K (10/14)
$2,890,000
28 Red Brook Road, Great Neck, NY 11024
5beds
3,000sqft
Single Family Residence, Residential
Built in 1951
0.49 Acres Lot
$-- Zestimate®
$963/sqft
$-- HOA
What's special
Premium finishes throughoutPowder roomSoaring ceilingsConvenient laundry roomStylish wet bar areaDramatic double height foyerThoughtfully designed living spaces
- 92 days
- 1,270
- 76
Zillow last checked:
Listing updated:
Listed by:
Douglas Elliman Real Estate 516-627-2800,
Ramona Sedaghat 516-776-8902
Source: OneKey® MLS as distributed by MLS GRID,MLS#: 1021145
Facts & features
Interior
Bedrooms & bathrooms
- Bedrooms: 5
- Bathrooms: 4
- Full bathrooms: 3
- 1/2 bathrooms: 1
Heating
- Natural Gas
Cooling
- Central Air
Appliances
- Included: Dishwasher, Dryer, Exhaust Fan, Gas Cooktop, Gas Oven, Microwave, Refrigerator, Washer, Gas Water Heater, Wine Refrigerator
- Laundry: Washer/Dryer Hookup, Gas Dryer Hookup, Laundry Room, Washer Hookup
Features
- First Floor Bedroom, First Floor Full Bath, Cathedral Ceiling(s), Double Vanity, Eat-in Kitchen, High Ceilings, Kitchen Island, Open Floorplan, Open Kitchen, Pantry, Primary Bathroom, Master Downstairs, Quartz/Quartzite Counters, Recessed Lighting, Smart Thermostat, Storage, Walk-In Closet(s), Wet Bar
- Flooring: Hardwood
- Windows: Double Pane Windows, ENERGY STAR Qualified Windows, Screens, Wall of Windows
- Basement: Finished,Partial
- Attic: Full
- Number of fireplaces: 1
- Fireplace features: Electric
Interior area
- Total structure area: 3,000
- Total interior livable area: 3,000 sqft
Video & virtual tour
Property
Parking
- Total spaces: 1
- Parking features: Attached, Driveway, Garage Door Opener
- Garage spaces: 1
- Has uncovered spaces: Yes
Features
- Levels: Bi-Level
- Patio & porch: Patio
- Exterior features: Lighting, Mailbox, Rain Gutters
- Fencing: None
Lot
- Size: 0.49 Acres
- Dimensions: .04937
- Features: Back Yard, Cleared, Corner Lot, Front Yard, Landscaped, Near Public Transit, Near School, Near Shops, Private, Sprinklers In Front, Sprinklers In Rear
Details
- Parcel number: 2217011420000010
- Special conditions: None
Construction
Type & style
- Home type: SingleFamily
- Architectural style: Colonial
- Property subtype: Single Family Residence, Residential
Materials
- HardiPlank Type
Condition
- Year built: 1951
- Major remodel year: 2026
Utilities & green energy
- Sewer: Cesspool
- Water: Public
- Utilities for property: Cable Available, Electricity Available, Natural Gas Available, Phone Available, Trash Collection Public, Water Connected
Community & HOA
HOA
- Has HOA: No
Location
- Region: Great Neck
Financial & listing details
- Price per square foot: $963/sqft
- Tax assessed value: $1,352
- Date on market: 7/14/2026
- Cumulative days on market: 93 days
- Listing agreement: Exclusive Right To Sell
- Electric utility on property: Yes
Estimated market value
Not available
Estimated sales range
Not available
Not available
Price history
| Date | Event | Price |
|---|---|---|
| 10/14/2026 | Price change | $2,890,000-10.2%$963/sqft |
Source:  OneKey® MLS as distributed by MLS GRID #1021145 Report a problem OneKey® MLS as distributed by MLS GRID #1021145 Report a problem | ||
| 7/14/2026 | Listed for sale | $3,216,800+156.9%$1,072/sqft |
Source: OneKey® MLS as distributed by MLS GRID #1021145 Report a problem | ||
| 10/27/2023 | Sold | $1,252,000+4.3%$417/sqft |
Source: OneKey® MLS as distributed by MLS GRID #L3481312 Report a problem | ||
| 6/27/2023 | Pending sale | $1,200,000$400/sqft |
Source: OneKey® MLS as distributed by MLS GRID #3481312 Report a problem | ||
| 5/30/2023 | Listed for sale | $1,200,000$400/sqft |
Source: OneKey® MLS as distributed by MLS GRID #3481312 Report a problem | ||
Public tax history
| Year | Property taxes | Tax assessment |
|---|---|---|
| 2024 | -- | $1,080 -20.1% |
| 2023 | -- | $1,352 |
| 2022 | -- | $1,352 |
| 2021 | $20,398 +6% | -- |
| 2020 | $19,249 +11.9% | $2,085 |
| 2019 | $17,200 | $2,085 |
| 2018 | $17,200 +5.3% | $2,085 |
| 2017 | $16,332 +4.8% | $2,085 |
| 2016 | $15,578 +334.9% | $2,085 |
| 2015 | $3,582 +4.8% | $2,085 |
| 2013 | $3,419 +7.5% | $2,085 |
| 2012 | $3,180 -66.8% | $2,085 -12.5% |
| 2011 | $9,567 -21.6% | $2,383 -28% |
| 2010 | $12,206 | $3,308 +0.8% |
| 2009 | -- | $3,282 +6% |
| 2008 | -- | $3,097 +6% |
| 2006 | -- | $2,922 -22% |
| 2005 | -- | $3,747 -50% |
| 2004 | -- | $7,494 -12.9% |
| 2003 | -- | $8,600 -40.7% |
| 2002 | -- | $14,500 |
| 2001 | -- | $14,500 |
| 2000 | -- | $14,500 |
Find assessor info on the county website
Monthly payment
Climate risks
Neighborhood: Kings Point
Nearby schools
Schools provided by the listing agent
- Elementary: John F Kennedy School
- Middle: Great Neck North Middle School
- High: Great Neck North High School
Source: OneKey® MLS as distributed by MLS GRID. This data may not be complete. We recommend contacting the local school district to confirm school assignments for this home.
Similar homes

- $2,890,0004 bd3 ba3.4k sqft14 Clover Drive, Great Neck, NY 11021For Sale
 MLS ID #1054868, Lin Pan, Listing by: Lin Pan Realty Group LLC. OneKey® MLS as distributed by MLS GRID
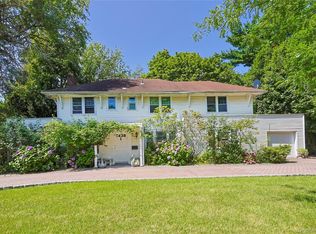
 - $3,780,0004 bd4 ba3.2k sqft6 Channel Drive, Great Neck, NY 11024For Sale
 MLS ID #1058818, Kathleen Yekotiel, Listing by: S Sharf Realty Inc. OneKey® MLS as distributed by MLS GRID
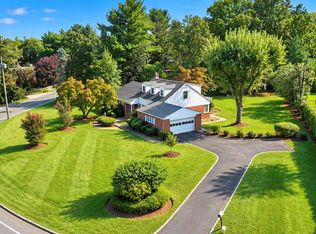
 - $2,298,0004 bd3 ba2.1k sqft517 E Shore Road, Great Neck, NY 11024For Sale
 MLS ID #1055240, Sandra Lerner, Listing by: LAFFEY REAL ESTATE. OneKey® MLS as distributed by MLS GRID
 - $3,500,0004 bd6 ba4.5k sqft4 Broadlawn Avenue, Great Neck, NY 11024For Sale
 MLS ID #1056221, Hedika Azizi, Listing by: Douglas Elliman Real Estate. OneKey® MLS as distributed by MLS GRID
 - $2,950,0005 bd5 ba4.2k sqft4 Parkwood Drive, Great Neck, NY 11023For SaleMLS ID #1049118, Janet Wolf Marcus CBR, Listing by: Daniel Gale Sothebys Intl Rlty. OneKey® MLS as distributed by MLS GRID
- $1,980,0004 bd4 ba2.4k sqft16 Carriage Road, Great Neck, NY 11024For SaleMLS ID #1059288, Janet Etessami, Listing by: Janet Etessami Realty Inc. OneKey® MLS as distributed by MLS GRID
- $2,699,0006 bd3 ba3.7k sqft11A Forest Lane, Great Neck, NY 11024For SaleMLS ID #1026632, Roshanak D. Kashinejad, Listing by: S Sharf Realty Inc. OneKey® MLS as distributed by MLS GRID
- $3,450,0004 bd3 ba2.7k sqft24 Hemlock Drive, Great Neck, NY 11024For SaleMLS ID #998434, Soheila Sharf, Listing by: S Sharf Realty Inc. OneKey® MLS as distributed by MLS GRID
- $2,626,0004 bd4 ba2.8k sqft18 Pond Park Road, Great Neck, NY 11023For SaleMLS ID #1059507, Angela Chaman, Listing by: LAFFEY REAL ESTATE. OneKey® MLS as distributed by MLS GRID
- $2,588,0005 bd5 ba2.6k sqft7 Floyd Place, Great Neck, NY 11024New ConstructionMLS ID #1058139, Rina Aghalarpour, Listing by: Keller Williams Rty Gold Coast. OneKey® MLS as distributed by MLS GRID
- $2,388,0004 bd3 ba2.5k sqft42 North Road, Great Neck, NY 11024For SaleMLS ID #1017811, Kathleen Yekotiel, Listing by: S Sharf Realty Inc. OneKey® MLS as distributed by MLS GRID
- $2,600,0004 bd5 ba2.5k sqft9 Greenway Terrace, Great Neck, NY 11024For SaleMLS ID #1016830, Diana B. Sheena, Listing by: S Sharf Realty Inc. OneKey® MLS as distributed by MLS GRID
- $3,380,0005 bd6 ba4.3k sqft2 Arleigh Road, Great Neck, NY 11021For SaleMLS ID #1055669, Trudy Elliott CBR, Listing by: Keller Williams Rty Gold Coast. OneKey® MLS as distributed by MLS GRID
- $2,770,0004 bd3 ba2.3k sqft11 Valley View Road, Great Neck, NY 11021For SaleMLS ID #977696, Hui Fang Chen, Listing by: AAA Young Shuen Realty Inc. OneKey® MLS as distributed by MLS GRID
- $2,500,0005 bd5 ba4.1k sqft93 Myrtle Drive, Great Neck, NY 11021For SaleMLS ID #1055237, Andrea G. Levine CBR, Listing by: Keller Williams Rty Gold Coast. OneKey® MLS as distributed by MLS GRID
- $2,499,0005 bd5 ba3.6k sqft85 Nassau Drive, Great Neck, NY 11021For SaleMLS ID #1045680, John H. Kim, Listing by: NEXTHOME PLATINUM PROPERTIES. OneKey® MLS as distributed by MLS GRID
- $2,658,0005 bd5 ba3.4k sqft9 Nassau Drive, Great Neck, NY 11021For SaleMLS ID #1010256, Xiaoli Xie, Listing by: Keller Williams Rty Gold Coast. OneKey® MLS as distributed by MLS GRID
- $2,898,0004 bd4 ba3.5k sqft61 Mason Drive, Manhasset, NY 11030For SaleMLS ID #1005851, Traci C. Clinton, Listing by: Compass Greater NY LLC. OneKey® MLS as distributed by MLS GRID
- $2,488,8885 bd4 ba3.4k sqft30 Old Field Lane, Great Neck, NY 11020For SaleMLS ID #1049250, Lin Pan, Listing by: Lin Pan Realty Group LLC. OneKey® MLS as distributed by MLS GRID
- $3,299,0004 bd3 ba2.9k sqft75 Plymouth Road, Manhasset, NY 11030For SaleMLS ID #1060229, Annie V. Holdreith, Listing by: Daniel Gale Sothebys Intl Rlty. OneKey® MLS as distributed by MLS GRID
