Skip main navigation
Closed
  • $646,000

    28 River Crest Road, Gansevoort, NY 12831

    4beds
    2,884sqft
    Single Family Residence, Residential
    Built in 2005
    1.79 Acres Lot
    $635,800 Zestimate®
    $224/sqft
    $3,567 Estimated rent

    Home value

    $635,800

    $604,000 - $668,000

    $3,567/mo

    Zestimate® history
    Loading
    Loading...

    Owner options

    List your home for rent

    $3,567/mo

    Rent Zestimate®

    Find your next renter with Zillow Rental Manager. Plus, with online applications, you can quickly screen prospective tenants – for free.

    Learn more

    $3,567/mo

    Rent Zestimate®

    Refinance and save

    $4,509/mo

    Est. payment

    Refinancing to a lower rate could help reduce your monthly payments and save thousands over the life of the loan.

    See today's rates

    $4,509/mo

    Est. payment

    Explore your selling options

    Work with a Zillow partner agent

    Leverage their expertise and Zillow's premium Showcase listings to get your home seen by more buyers.

    Get started

    List with your own agent

    Get your home in front of millions of buyers by listing it on Zillow.

    Learn how to do it

    Sell it yourself

    Take full control of how buyers see your home on Zillow by listing For Sale by Owner (FSBO).

    List your home

    What's special

    Attached two-car garageRich cherry hardwood floorsFirst-floor primary suiteFloor-to-ceiling library-style panelingOpen-concept designIrrigation systemTwo walk-in closets
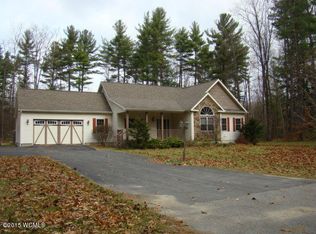
    Exceptional craftsmanship and timeless design define this stunning 4-bedroom home, where custom woodwork and rich cherry hardwood floors create warmth and elegance throughout. In the living room, two story vaulted ceilings and a dramatic floor-to-ceiling stone fireplace serve as the heart of the home. The open-concept design opens into the custom kitchen, featuring stainless steel appliances, stone countertops, an eat-in breakfast bar, and a charming built-in breakfast nook--perfect for everyday living and entertaining. The formal dining room is a true showpiece, showcasing custom paneled wainscoting with an elevated chair rail, and exposed natural wood ceiling beams. Just off the main living area, a private office with solid wood pocket doors offers floor-to-ceiling library-style paneling and a coffered ceiling, creating an inviting space for working from home or a quiet retreat. The first-floor primary suite offers a spacious bedroom with space for a sitting area, two walk-in closets, and a luxurious ensuite bath with dual vanities, a soaking tub, and a beautifully tiled walk-in shower. Upstairs, you'll find three additional bedrooms, a full bath, and a large landing with continued cherry hardwood flooring--an ideal space for a reading nook, sitting area, or study space. Large, plush-carpeted family room in the basement features 9-foot ceilings, while an unfinished area provides abundant storage space. Situated on a generous corner lot with irrigation system, the property backs up to a lush wooded area, offering privacy and a beautiful natural backdrop. An attached two-car garage completes this remarkable home, where quality craftsmanship, thoughtful design, and comfortable living come together in one exceptional package.

    Zillow last checked:

    Listing updated:

    Listed by:

    Christian Klueg 518-332-0218,

    Howard Hanna Capital Inc,

    Bryn A Brown 518-312-6759,

    Howard Hanna Capital Inc

    Bought with:

    Aubrey D Guri, 10301218169

    Howard Hanna Capital Inc

    Lucero Rivas, 10401400742

    Howard Hanna Capital Inc

    Source: Global MLS,MLS#: 202620953MLS Logo

    Facts & features

    Interior

    Bedrooms & bathrooms
    • Bedrooms: 4
    • Bathrooms: 3
    • Full bathrooms: 3
    Primary bedroom
    • Level: First
    Bedroom
    • Level: Second
    Bedroom
    • Level: Second
    Bedroom
    • Level: Second
    Primary bathroom
    • Level: First
    Full bathroom
    • Level: First
    Full bathroom
    • Level: Second
    Dining room
    • Level: First
    Family room
    • Level: Basement
    Foyer
    • Level: First
    Kitchen
    • Level: First
    Laundry
    • Level: First
    Living room
    • Level: First
    Office
    • Level: First
    Heating
    • Forced Air, Propane Tank Leased
    Cooling
    • Central Air
    Appliances
    • Included: Dishwasher, Dryer, Microwave, Oven, Refrigerator, Washer
    • Laundry: Laundry Room, Main Level
    Features
    • High Speed Internet, Tray Ceiling(s), Walk-In Closet(s), Cathedral Ceiling(s), Ceramic Tile Bath, Chair Rail, Crown Molding, Eat-in Kitchen
    • Flooring: Tile, Carpet, Hardwood
    • Basement: Finished,Full,Interior Entry,Unfinished
    • Number of fireplaces: 1
    • Fireplace features: Gas, Living Room
    Interior area
    • Total structure area: 2,884
    • Total interior livable area: 2,884 sqft
    • Finished area above ground: 2,884
    • Finished area below ground: 1,000

    Property

    Parking
    • Total spaces: 6
    • Parking features: Paved, Attached, Driveway
    • Attached garage spaces: 2
    • Has uncovered spaces: Yes
    Features
    • Patio & porch: Deck, Front Porch, Patio
    Lot
    • Size: 1.79 Acres
    • Features: Level, Corner Lot, Landscaped
    Details
    • Parcel number: 414489 62.516
    • Other equipment: Irrigation Equipment

    Construction

    Type & style
    • Home type: SingleFamily
    • Architectural style: Cape Cod,Craftsman,Custom
    • Property subtype: Single Family Residence, Residential
    Materials
    • Vinyl Siding
    • Foundation: Concrete Perimeter
    • Roof: Shingle
    Condition
    • New construction: No
    • Year built: 2005

    Utilities & green energy

    • Electric: Circuit Breakers
    • Sewer: Septic Tank

    Community & HOA

    HOA
    • Has HOA: No
    Location
    • Region: Gansevoort

    Financial & listing details

    • Price per square foot: $224/sqft
    • Tax assessed value: $725,000
    • Annual tax amount: $10,852
    • Date on market: 7/2/2026
    • Ownership: Trust

    Price history

    DateEventPrice
    10/2/2026Sold$646,000+0%$224/sqft
    Source: Global MLS #202620953 Report a problem
    8/15/2026Pending sale$645,900$224/sqft
    Source: Global MLS #202620953 Report a problem
    8/13/2026Price change$645,900-7.7%$224/sqft
    Source: Global MLS #202620953 Report a problem
    7/21/2026Price change$699,500-3.5%$243/sqft
    Source: Global MLS #202620953 Report a problem
    7/2/2026Listed for sale$725,000+33%$251/sqft
    Source: Global MLS #202620953 Report a problem
    6/6/2007Sold$545,000+45.3%$189/sqft
    Source: Public Record Report a problem
    9/27/2001Sold$375,000$130/sqft
    Source: Public Record Report a problem

    Public tax history

    YearProperty taxesTax assessment
    2025-- $725,000 +5.1%
    2024-- $690,000 +7%
    2023-- $645,000 +10.3%
    2022-- $585,000 +5.4%
    2021-- $555,000 +13.3%
    2020-- $490,000
    2019-- $490,000
    2018-- $490,000
    2017$8,580 +403.5%$490,000
    2016$1,704 +0%$490,000
    2015$1,704 -3.6%$490,000
    2014$1,767 $490,000
    2013-- $490,000
    2012-- $490,000
    2011-- $490,000
    2010-- $490,000 +216.1%
    2009-- $155,000
    2008-- $155,000
    2007-- $155,000
    2006-- $155,000 +2770.4%
    2005-- $5,400
    Find assessor info on the county website

    Neighborhood: 12831

    Nearby schools

    GreatSchools rating
    Schools provided by the listing agent
    • High: South Glens Falls

    Source: Global MLS. This data may not be complete. We recommend contacting the local school district to confirm school assignments for this home.

    Sell for more on Zillow
    Get a Zillow Showcase℠ listing at no additional cost and you could sell for .
    $635,800
    2% more
    +$12,716
    With Zillow Showcase(estimated)
    $648,516
    Sell for more on Zillow
    Get a Zillow Showcase℠ listing at no additional cost and you could sell for .
    $635,800
    2% more
    +$12,716
    With Zillow Showcase(estimated)
    $648,516