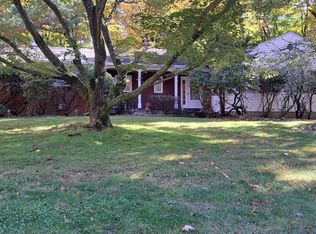
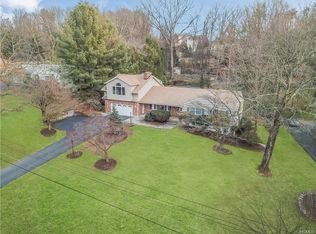
Nestled in the sought-after community of Montebello, this elegant ranch-style home offers the perfect blend of comfort, style and convenience. Step inside to an inviting open floor plan highlighted by a stunning double -sided fireplace that adds warmth and character to both the living and dining areas.
The Spacious living room flows seamlessly into the dining room, where beautiful French doors open to an expansive deck overlooking to a private, tranquil backyard-an ideal setting for relaxation, entertaining and outdoor enjoyment.
The well -appointed kitchen features custom cabinetry, granite countertops, and a generous dining area. The Primary suite offers a walk-in cedar closet and a private full bathroom. Two additional well sized bedrooms and a full hall bathroom complete the main level.
Enjoy the convenience of true one level living with a 2-car garage that connects directly to the kitchen.
substantial storage area and dedicated laundry space provide added functionality.
Surrounded by peaceful surroundings and thoughtfully designed living spaces, this exceptional home creates a haven that is both welcoming and refined.
Sold for $799,000
Zillow last checked:
Listing updated:
Bought with:
Leon Klein, 10401332681
Keller Williams Hudson Valley
Source: OneKey® MLS as distributed by MLS GRID,MLS#: 1002235
Price history
| Date | Event | Price |
|---|---|---|
| 8/3/2026 | Sold | $799,000$449/sqft |
Source:  OneKey® MLS as distributed by MLS GRID #1002235 Report a problem OneKey® MLS as distributed by MLS GRID #1002235 Report a problem | ||
| 6/24/2026 | Pending sale | $799,000$449/sqft |
Source: OneKey® MLS as distributed by MLS GRID #1002235 Report a problem | ||
| 6/18/2026 | Listed for sale | $799,000+20.2%$449/sqft |
Source: OneKey® MLS as distributed by MLS GRID #1002235 Report a problem | ||
| 4/2/2025 | Listing removed | $4,800$3/sqft |
Source: OneKey® MLS as distributed by MLS GRID #834229 Report a problem | ||
| 3/17/2025 | Listed for rent | $4,800+6.7%$3/sqft |
Source: OneKey® MLS as distributed by MLS GRID #834229 Report a problem | ||
| 2/27/2024 | Listing removed | -- |
Source: OneKey® MLS as distributed by MLS GRID #H6288367 Report a problem | ||
| 2/8/2024 | Listed for rent | $4,500$3/sqft |
Source: OneKey® MLS as distributed by MLS GRID #H6288367 Report a problem | ||
| 1/17/2024 | Sold | $665,000-4.9%$374/sqft |
Source: OneKey® MLS as distributed by MLS GRID #H6272072 Report a problem | ||
| 11/20/2023 | Pending sale | $699,000$393/sqft |
Source: OneKey® MLS as distributed by MLS GRID #H6272072 Report a problem | ||
| 10/5/2023 | Listed for sale | $699,000+203.9%$393/sqft |
Source: OneKey® MLS as distributed by MLS GRID #H6272072 Report a problem | ||
| 8/13/1997 | Sold | $230,000$129/sqft |
Source: Public Record Report a problem | ||

Get a cash offer in 3 minutes
Find out how much your home could sell for in as little as 3 minutes with a no-obligation cash offer.
Estimated market value
$807,600
