Classic 5-bedroom center hall Colonial nestled on a quiet cul-de-sac in one of Darien's most convenient locations, just a short walk to school. Beautifully sited on a level lot, this meticulously maintained home offers the perfect balance of privacy, outdoor space, and timeless charm. Designed for today's lifestyle, the thoughtfully crafted floor plan flows effortlessly from room to room, while the screened porch and expansive deck create seamless indoor-outdoor living, ideal for year-round entertaining and everyday family life. Move-in ready, the home has been lovingly cared for and thoughtfully updated with numerous quality improvements, including a new high-efficiency boiler and a full whole-house generator for ultimate peace of mind. Enjoy the very best of Darien, with award-winning schools, beautiful beaches and parks, a vibrant downtown filled with exceptional shopping and dining, and convenient access to Metro-North and major highways. This exceptional, turnkey home offers the lifestyle today's buyers are seeking-a rare opportunity not to be missed.
For sale
$3,295,000
28 Royle Road, Darien, CT 06820
5beds
3,829sqft
Single Family Residence
Built in 1970
1.24 Acres Lot
$2,844,400 Zestimate®
$861/sqft
$-- HOA
What's special
- 4 days |
- 1,359 |
- 51 |
Zillow last checked:
Listing updated:
Listed by:
Bob S. Green (203)858-5129,
William Pitt Sotheby's Int'l 203-655-8234,
Nicole Blackman 225-939-2224,
William Pitt Sotheby's Int'l
Source: Smart MLS,MLS#: 24188627
Loading...
Facts & features
Interior
Bedrooms & bathrooms
- Bedrooms: 5
- Bathrooms: 4
- Full bathrooms: 3
- 1/2 bathrooms: 1
Primary bedroom
- Features: Bedroom Suite, Full Bath, Walk-In Closet(s)
- Level: Upper
- Area: 224 Square Feet
- Dimensions: 14 x 16
Bedroom
- Features: Full Bath
- Level: Upper
- Area: 209.25 Square Feet
- Dimensions: 13.5 x 15.5
Bedroom
- Level: Upper
- Area: 181.25 Square Feet
- Dimensions: 12.5 x 14.5
Bedroom
- Level: Upper
- Area: 166.75 Square Feet
- Dimensions: 11.5 x 14.5
Bedroom
- Level: Upper
- Area: 136.5 Square Feet
- Dimensions: 10.5 x 13
Dining room
- Level: Main
- Area: 202.5 Square Feet
- Dimensions: 13.5 x 15
Family room
- Features: Bookcases, Fireplace
- Level: Main
- Area: 307.5 Square Feet
- Dimensions: 15 x 20.5
Kitchen
- Features: Remodeled, Breakfast Bar, Eating Space, Kitchen Island
- Level: Main
- Area: 266 Square Feet
- Dimensions: 14 x 19
Living room
- Features: Fireplace, Hardwood Floor
- Level: Main
- Area: 360 Square Feet
- Dimensions: 15 x 24
Office
- Features: Bay/Bow Window, Built-in Features
- Level: Main
- Area: 253.75 Square Feet
- Dimensions: 14.5 x 17.5
Rec play room
- Level: Upper
- Area: 281.25 Square Feet
- Dimensions: 12.5 x 22.5
Heating
- Hot Water, Oil
Cooling
- Central Air
Appliances
- Included: Gas Range, Refrigerator, Dishwasher, Washer, Dryer, Water Heater
- Laundry: Main Level, Mud Room
Features
- Basement: Crawl Space,Partial
- Attic: Storage,Pull Down Stairs
- Number of fireplaces: 2
Interior area
- Total structure area: 3,829
- Total interior livable area: 3,829 sqft
- Finished area above ground: 3,829
Property
Parking
- Total spaces: 2
- Parking features: Attached
- Attached garage spaces: 2
Features
- Patio & porch: Screened, Porch, Deck
Lot
- Size: 1.24 Acres
- Features: Level, Cul-De-Sac, Landscaped
Details
- Parcel number: 103294
- Zoning: R-1
- Other equipment: Generator
Construction
Type & style
- Home type: SingleFamily
- Architectural style: Colonial
- Property subtype: Single Family Residence
Materials
- Shingle Siding, Shake Siding, Cedar
- Foundation: Block
- Roof: Shingle
Condition
- New construction: No
- Year built: 1970
Utilities & green energy
- Sewer: Public Sewer
- Water: Public
Community & HOA
Community
- Security: Security System
HOA
- Has HOA: No
Location
- Region: Darien
Financial & listing details
- Price per square foot: $861/sqft
- Tax assessed value: $1,359,050
- Annual tax amount: $21,038
- Date on market: 7/6/2026
Estimated market value
$2,844,400
$2.47M - $3.21M
$15,000/mo
Price history
| Date | Event | Price |
|---|---|---|
| 7/9/2026 | Listed for sale | $3,295,000+359.2%$861/sqft |
Source:  Smart MLS #24188627 Report a problem Smart MLS #24188627 Report a problem | ||
| 8/28/1989 | Sold | $717,500$187/sqft |
Source: Public Record Report a problem | ||
Public tax history
| Year | Property taxes | Tax assessment |
|---|---|---|
| 2025 | $21,038 +5.4% | $1,359,050 |
| 2024 | $19,964 +9.8% | $1,359,050 +31.6% |
| 2023 | $18,180 +2.2% | $1,032,360 |
| 2022 | $17,788 +2.3% | $1,032,360 |
| 2021 | $17,385 +3.1% | $1,032,360 |
| 2020 | $16,858 -0.9% | $1,032,360 |
| 2019 | $17,003 -6.8% | $1,032,360 -9% |
| 2018 | $18,236 -0.5% | $1,134,070 |
| 2017 | $18,327 +2.5% | $1,134,070 |
| 2016 | $17,884 +2.7% | $1,134,070 |
| 2015 | $17,408 +2.3% | $1,134,070 |
| 2014 | $17,022 -0.2% | $1,134,070 -12.5% |
| 2013 | $17,061 +3.9% | $1,295,420 |
| 2012 | $16,426 +3.9% | $1,295,420 |
| 2011 | $15,804 +3.9% | $1,295,420 |
| 2010 | $15,208 +7.5% | $1,295,420 +4.1% |
| 2009 | $14,146 -0.3% | $1,244,110 +27.6% |
| 2008 | $14,190 +4.9% | $975,240 |
| 2007 | $13,527 +3.5% | $975,240 |
| 2006 | $13,068 -28% | $975,240 -30% |
| 2005 | $18,139 +55.6% | $1,393,200 +42.9% |
| 2004 | $11,654 +32.7% | $975,240 +45% |
| 2003 | $8,781 -6.8% | $672,350 |
| 2001 | $9,426 +7.3% | $672,350 -30% |
| 2000 | $8,781 +17.4% | $960,500 +127.5% |
| 1999 | $7,482 | $422,250 |
Find assessor info on the county website
Monthly payment
Est. payment$--/mo
Payment breakdown
Explore the cost of this home by adjusting the details. Changes won't be saved.All calculations are estimates and provided by Zillow, Inc. for informational purposes only. Actual amounts may vary.
HOA fees may include property taxes on listings classified as Co-Ops. Contact the listing agent and/or owner for fee details.
Mortgage interest rates are dependent on a number of factors, including credit score, down payment, and repayment length. Interest rate data provided by Zillow Group Marketplace, Inc. as of 1/1/1970 from various mortgage lenders with which we have lead or other similar arrangements; the Estimated Payment is an average of those rates.
See how much you could borrow to make a competitive offer.
Climate risks
Neighborhood: 06820
Nearby schools
GreatSchools rating
- 9/10Royle Elementary SchoolGrades: PK-5Distance: 0.1 mi
- 10/10Middlesex Middle SchoolGrades: 6-8Distance: 1.4 mi
- 10/10Darien High SchoolGrades: 9-12Distance: 0.8 mi
Schools provided by the listing agent
- Elementary: Royle
- Middle: Middlesex
- High: Darien
Source: Smart MLS. This data may not be complete. We recommend contacting the local school district to confirm school assignments for this home.
- $2,828,2005 bd3 ba3.3k sqft26 Royle Rd, Darien, CT 06820Off Market
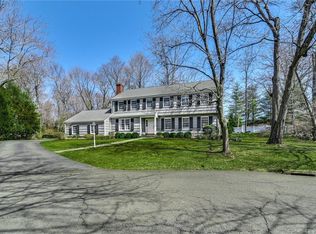
- $2,391,4004 bd3 ba3.6k sqft24 Royle Rd, Darien, CT 06820Off Market
- $3,505,2005 bd3 ba3.7k sqft32 Knollwood Ln, Darien, CT 06820Off Market
- $6,414,9005 bd7 ba6k sqft4 Four Acres Rd, Darien, CT 06820Off Market
- $3,251,4003 bd3 ba3.2k sqft36 Knollwood Ln, Darien, CT 06820Off Market
- $3,425,0005 bd4 ba4.7k sqft3 Four Acres Rd, Darien, CT 06820Off Market
- $4,462,8005 bd5 ba5.5k sqft14 Knollwood Ln, Darien, CT 06820Off Market
- $2,530,6005 bd2 ba2.9k sqft20 Royle Rd, Darien, CT 06820Off Market
A local agent can set up tours, give advice and negotiate with sellers.
Similar homes
- $2,795,0005 bd4 ba3.6k sqft29 Hillcrest Avenue, Darien, CT 06820For Sale
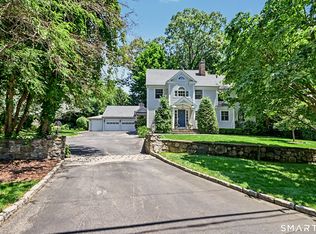
 MLS ID #24189152, Michelle Donzeiser, William Raveis Real Estate. Smart MLS
 - $2,095,0004 bd3 ba2.8k sqft17 Richmond Drive, Darien, CT 06820For Sale
 MLS ID #24190296, Jennifer Leahy, Compass Connecticut, LLC. Smart MLS
 - $3,100,0004 bd6 ba3.9k sqft94 Londonderry Dr, Greenwich, CT 06830For Sale
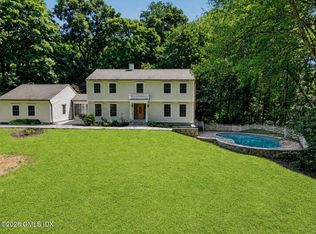
 MLS ID #125469, Catherine Aaron, BHHS New England Properties. Greenwich MLS, Inc.
 - $2,995,0005 bd5 ba3.2k sqft16 Grace Street, New Canaan, CT 06840For Sale
 MLS ID #24189291, Hannelore Kaplan, William Raveis Real Estate. Smart MLS
 - $1,650,0003 bd3 ba2.1k sqft139 Holmes Avenue, Darien, CT 06820For SaleMLS ID #24189449, Serena A Richards, Brown Harris Stevens. Smart MLS
- $3,250,0005 bd5 ba4.1k sqft38 Byfield Ln, Greenwich, CT 06830For SaleMLS ID #125374, Mark Pruner, Compass Connecticut, LLC. Greenwich MLS, Inc.
- $3,495,0005 bd4 ba3.3k sqft35 Welwyn Rd, Riverside, CT 06878For SaleMLS ID #125403, Amanda Miller, Houlihan Lawrence. Greenwich MLS, Inc.
- $2,395,0005 bd5 ba4.3k sqft559 Cheese Spring Road, New Canaan, CT 06840For SaleMLS ID #24186885, Mary Higgins, Brown Harris Stevens. Smart MLS
- $3,450,0005 bd5 ba4.1k sqft42 Kimberly Place, New Canaan, CT 06840For SaleMLS ID #24186606, Janine Tienken, Houlihan Lawrence. Smart MLS
- $3,095,0004 bd3 ba3.5k sqft51 Dandy Dr, Cos Cob, CT 06807For SaleMLS ID #125348, Jennifer O'Brien, Houlihan Lawrence. Greenwich MLS, Inc.
- $2,995,0004 bd3 ba2.3k sqft67 Benjamin St, Old Greenwich, CT 06870For SaleMLS ID #125433, Joy Metalios, Houlihan Lawrence. Greenwich MLS, Inc.
- $2,295,0005 bd4 ba4.5k sqft178 Pocconock Trail, New Canaan, CT 06840For SaleMLS ID #24186878, Allison Santopietro, William Raveis Real Estate. Smart MLS
- $3,495,0005 bd6 ba4k sqft11 Butternut Hollow Rd, Greenwich, CT 06830For SaleMLS ID #125316, Mary Ann Grabel, Sotheby's International Realty. Greenwich MLS, Inc.
- $2,995,0005 bd5 ba5.7k sqft148 West Hills Road, New Canaan, CT 06840For SaleMLS ID #24187724, Kerry O' Dea, William Raveis Real Estate. Smart MLS
- $2,875,0005 bd5 ba5.4k sqft11 Long Pond Road, Armonk, NY 10504For Sale
 MLS ID #1012647, Stacey L. Sporn, Listing by: William Raveis Real Estate. OneKey® MLS as distributed by MLS GRID
 - $3,500,0005 bd6 ba4.8k sqft993 Lake Ave, Greenwich, CT 06831For SaleMLS ID #125368, Julie Church, Houlihan Lawrence. Greenwich MLS, Inc.
- $3,800,0005 bd5 ba4.5k sqft61 Linden Lane, Upper Brookville, NY 11545For SaleMLS ID #1018330, Kathryn Maxwell Pournaras CBR SFR, Listing by: Daniel Gale Sothebys Intl Rlty. OneKey® MLS as distributed by MLS GRID
- $3,350,0005 bd5 ba3.8k sqft855 Orchard Lane, Upper Brookville, NY 11771For SaleMLS ID #1019700, Tracey Kupferberg GRI, Listing by: Douglas Elliman Real Estate. OneKey® MLS as distributed by MLS GRID
- $2,495,0004 bd4 ba3.4k sqft33 Mead Ave, Cos Cob, CT 06807For SaleMLS ID #125452, Jeff Jackson, Corcoran Centric Realty LLC. Greenwich MLS, Inc.
- $2,495,0004 bd4 ba3.4k sqft33 Mead Avenue, Greenwich, CT 06807For SaleMLS ID #24189362, Jeffrey Jackson, Corcoran Centric Realty. Smart MLS
- Connecticut
- Fairfield County
- Darien
- 06820
- 28 Royle Road
Nearby cities
Nearby neighborhoods
Nearby zip codes
Other Darien Topics
