Welcome to this spacious and well maintained 4 level split located on a quiet cul-de-sac in the heart of Rundle! Offering an impressive 2,393 sq/ft of developed living space, this home is perfect for growing families, multi generational living, or investors looking for added flexibility with an illegal basement suite. Step inside to a bright and inviting main floor featuring a large living room that flows seamlessly into the updated kitchen and dining area, creating the perfect space for entertaining and everyday living. Upstairs, you’ll find a spacious primary bedroom complete with its own ensuite, along with two additional good sized bedrooms and a full 4 piece bathroom. The lower level offers a large family/recreation room, ideal for movie nights, a kids’ play area, or home office space. The illegal suite features a large bedroom and bathroom, while the basement level includes a second kitchen, spacious living room, laundry area, and an enormous crawl space providing exceptional storage options. Outside, enjoy RV parking in the front, a large backyard deck with a wood burning fireplace, and a double detached garage in the rear. Located within walking distance to the C Train station, five schools, parks, shopping, and countless amenities, this home combines space, convenience, and versatility in one fantastic package. Don’t miss your opportunity to own this incredible property in a prime NE Calgary location!
For sale
C$595,000
28 S Rundlelawn Pl NE, Calgary, AB T1Y 3P5
4beds
1,277sqft
Single Family Residence
Built in 1977
5,227 Square Feet Lot
$-- Zestimate®
C$466/sqft
C$-- HOA
What's special
Updated kitchenLaundry area
- 67 days |
- 24 |
- 0 |
Zillow last checked:
Listing updated:
Listed by:
Grayson Magnus, Associate,
Lpt Realty
Source: courtesy of Pillar9 System,MLS®#: A2322545 Originating MLS®#: Calgary
Originating MLS®#: CalgaryFacts & features
Interior
Bedrooms & bathrooms
- Bedrooms: 4
- Bathrooms: 3
- Full bathrooms: 3
Other
- Level: Upper
- Dimensions: 13`7" x 12`0"
Bedroom
- Level: Upper
- Dimensions: 10`7" x 10`0"
Bedroom
- Level: Upper
- Dimensions: 9`6" x 10`0"
Bedroom
- Level: Lower
- Dimensions: 9`10" x 10`1"
Other
- Level: Upper
- Dimensions: 8`4" x 7`11"
Other
- Level: Lower
- Dimensions: 5`11" x 9`8"
Other
- Level: Upper
- Dimensions: 8`0" x 8`3"
Dining room
- Level: Main
- Dimensions: 14`0" x 10`1"
Other
- Level: Main
- Dimensions: 6`6" x 4`7"
Family room
- Level: Lower
- Dimensions: 19`6" x 12`10"
Other
- Level: Basement
- Dimensions: 8`9" x 6`2"
Game room
- Level: Basement
- Dimensions: 12`8" x 17`11"
Kitchen
- Level: Main
- Dimensions: 13`7" x 12`2"
Kitchen
- Level: Basement
- Dimensions: 12`9" x 13`3"
Laundry
- Level: Basement
- Dimensions: 6`6" x 4`10"
Living room
- Level: Main
- Dimensions: 15`3" x 13`4"
Storage
- Level: Basement
- Dimensions: 20`1" x 26`4"
Walk in closet
- Level: Lower
- Dimensions: 7`4" x 2`8"
Heating
- Forced Air
Cooling
- None
Appliances
- Included: Dishwasher, Dryer, Electric Oven, Garage Control(s), Microwave, Range Hood, Refrigerator, Washer
- Laundry: In Basement
Features
- Kitchen Island, No Animal Home, No Smoking Home, Separate Entrance
- Flooring: Carpet, Hardwood, Vinyl
- Basement: Full
- Number of fireplaces: 2
- Fireplace features: Wood Burning
Interior area
- Total interior livable area: 1,277 sqft
Property
Parking
- Total spaces: 5
- Parking features: Double Garage Detached, RV Access/Parking
- Garage spaces: 2
Features
- Levels: 4 Level Split
- Stories: 1
- Patio & porch: Deck
- Exterior features: Fire Pit
- Fencing: Fenced
- Frontage length: 16.93M 55`7"
Lot
- Size: 5,227 Square Feet
- Features: Back Lane, Back Yard, Cul-De-Sac, Front Yard, Lawn, Private, Street Lighting
Details
- Parcel number: 112067110
- Zoning: R-CG
Construction
Type & style
- Home type: SingleFamily
- Property subtype: Single Family Residence
Materials
- Brick, Vinyl Siding
- Foundation: Concrete Perimeter
- Roof: Asphalt Shingle
Condition
- New construction: No
- Year built: 1977
Community & HOA
Community
- Features: Park, Playground, Sidewalks, Street Lights
- Subdivision: Rundle
HOA
- Has HOA: No
Location
- Region: Calgary
Financial & listing details
- Price per square foot: C$466/sqft
- Date on market: 6/19/2026
- Inclusions: Appliances in the basement suite kitchen.
Price history
Price history is unavailable.
Public tax history
Tax history is unavailable.
Climate risks
Neighborhood: Rundle
Nearby schools
GreatSchools rating
No schools nearby
We couldn't find any schools near this home.
- C$540,0009 bd3 ba1.1k sqft319 N Rundlelawn Rd NE, Calgary, AB T1Y3P2For Sale

- C$--2 bd1 ba820 sqft2631 38th St NE #2B-1BA-820SQFT, Calgary, AB T1Y3Z8Off Market
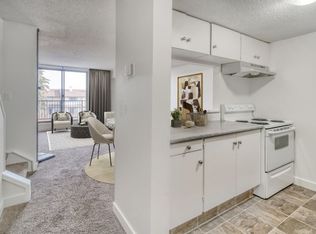
- C$--3 bd1 ba1k sqft2631 38th St NE #3B-1BA-1014SQFT, Calgary, AB T1Y3Z8Off Market
- C$--3 bd1 ba1k sqft2631 38th St NE #1C3E76935, Calgary, AB T1Y3Z8Off Market
- C$--2 bd1 ba820 sqft2631 38th St NE #9D771317D, Calgary, AB T1Y3Z8Off Market
- C$--3 bd1 ba1k sqft2631 38th St NE #772725, Calgary, AB T1Y3Z8Off Market
- C$--2 bd1 ba820 sqft2631 38th St NE #772724, Calgary, AB T1Y3Z8Off Market
- C$--3 bd1 ba1k sqft2631 38th St NE #772727, Calgary, AB T1Y3Z8Off Market
Similar homes
- C$599,9005 bd2 ba1k sqft1427 E 43rd St NE, Calgary, AB T2A 3L5For Sale
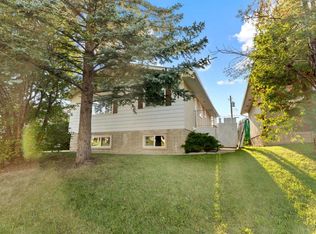 MLS ID #A2339505, Rahim Damji, Broker, Propzap Realty. courtesy of Pillar9 System
 - C$549,9993 bd2 ba1k sqft983 E Rundlecairn Way NE, Calgary, AB T1Y 2W7For Sale
 MLS ID #A2338679, Wesam Kandil, Associate, Century 21 Bravo Realty. courtesy of Pillar9 System
 - C$584,5004 bd3 ba1.1k sqft173 N Margate Close NE, Calgary, AB T2A 3E5For Sale
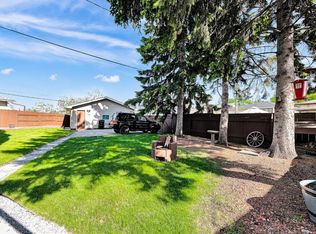 MLS ID #A2327533, Vinny Doal, Associate, 2% Realty. courtesy of Pillar9 System
 - C$610,0004 bd3 ba1.1k sqft44 N Templehill Dr NE, Calgary, AB T1Y 4C3For Sale
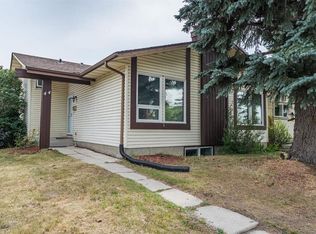 MLS ID #A2334856, Barb Desautels, Associate, Cir Realty. courtesy of Pillar9 System
 - C$529,9003 bd3 ba1.3k sqft408 N Rundleville Pl NE, Calgary, AB T1Y 2T4For SaleMLS ID #A2319598, Carlin Travis, Associate, Remax Innovations. courtesy of Pillar9 System
- C$619,9004 bd3 ba1k sqft584 S Whiteridge Way NE, Calgary, AB T1Y 2Y5For SaleMLS ID #A2294267, Yusuf Hussaini, Associate, Re/Max House Of Real Estate. courtesy of Pillar9 System
- C$519,9004 bd3 ba1.3k sqft192 E Martin Crossing Cres NE, Calgary, AB T3J 3T1For SaleMLS ID #A2337725, Manjeet Deol, Associate, Real Broker. courtesy of Pillar9 System
- C$575,0005 bd3 ba1k sqft6840 S 4th Ave NE, Calgary, AB T2A 6N3For SaleMLS ID #A2337707, Nafiz Rini, Associate, Real Estate Professionals Inc.. courtesy of Pillar9 System
- C$549,9005 bd3 ba1.4k sqft5411 N Temple Rd NE, Calgary, AB T1Y 3B1For SaleMLS ID #A2299758, Jay Nasser, Associate, Cir Realty. courtesy of Pillar9 System
- C$495,0005 bd3 ba1.1k sqft4940 E Rundlewood Rd NE, Calgary, AB T1Y 1B4For SaleMLS ID #A2325992, Andrew Chen, Associate, Grand Realty. courtesy of Pillar9 System
- C$559,0004 bd3 ba1.2k sqft35 N Martin Crossing Park NE, Calgary, AB T3J 3N6For SaleMLS ID #A2333208, Sandeep Sidhu, Associate, Lpt Realty. courtesy of Pillar9 System
- C$600,0004 bd2 ba994 sqft7964 W Huntington Rd NE, Calgary, AB T2K 5A3For SaleMLS ID #A2336139, Azad Chandler, Associate, Remax Innovations. courtesy of Pillar9 System
- C$659,0004 bd4 ba1.8k sqft16 N Saddlecrest Park NE, Calgary, AB T3J 5E7For SaleMLS ID #A2338866, Baljinder Dhillon, Associate, Re/Max Complete Realty. courtesy of Pillar9 System
- C$589,9006 bd3 ba1k sqft215 W Carmel Close NE, Calgary, AB T1Y 6Z4For SaleMLS ID #A2318370, Neeraj Paul, Associate, Trec The Real Estate Company. courtesy of Pillar9 System
- C$649,9995 bd3 ba1.1k sqft59 N Templeson Rd NE, Calgary, AB T1Y 5L5For SaleMLS ID #A2333820, Shamsul Rahmani, Associate, Urban-Realty.Ca. courtesy of Pillar9 System
- C$599,9004 bd4 ba1.7k sqft39 N Saddleridge Close NE, Calgary, AB T3J 4X2For SaleMLS ID #A2309873, Mubarik Ali, Associate, Urban-Realty.Ca. courtesy of Pillar9 System
- C$644,9006 bd3 ba1.4k sqft68 W Harvest Oak Way NE, Calgary, AB T3K 3Y2For SaleMLS ID #A2339457, Julia Yan, Associate, Grand Realty. courtesy of Pillar9 System
- C$539,9004 bd4 ba1.1k sqft7 SE San Diego Mnr NE, Calgary, AB T1Y 7A5For SaleMLS ID #A2330039, Michelle Primeau, Associate Broker, Ally Realty. courtesy of Pillar9 System
- C$595,0003 bd4 ba1.5k sqft14954 W Mount McKenzie Dr SE, Calgary, AB T2Z 2L4For SaleMLS ID #A2339210, Jenny Mayhew, Associate Broker, 2% Realty. courtesy of Pillar9 System
- C$420,0004 bd2 ba1k sqft104 W Falmere Way NE, Calgary, AB T3J 2Y5For SaleMLS ID #A2338982, Mel Star, Associate, Re/Max House Of Real Estate. courtesy of Pillar9 System
