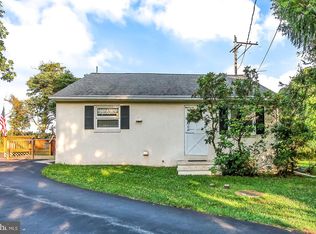
Don't miss this beautiful 4-bedroom Cape Cod on a serene piece of property surrounded by natural views — tucked away in a suburban/rural neighborhood. Whether you're searching for move-in ready or room to make it your own, this home checks every box. Major updates are already done; metal roof, water heater, vinyl engineered flooring, updated bathroom and renovations throughout including extensive electric. You’ll love the updated kitchen with new countertops, sink and plumbing with refurbished cabinets — so you can settle in with confidence. Inside, sun-filled rooms and abundant natural light create a warm, inviting atmosphere from the moment you walk through the door. Two covered porches offer the perfect spots to relax and take in the surrounding views, rain or shine. The full unfinished walkout basement is a blank canvas with serious potential, think of a home gym, workshop or family space. The walkout access makes it even more versatile so let your imagination be your guide. Four bedrooms give you the flexibility you need, and all of this in a quiet setting with natural beauty right outside your windows. Homes like this move fast — schedule your showing today!
Pending
Price cut: $11K (7/30)
$299,000
28 Seidel Rd, Reading, PA 19606
4beds
1,330sqft
Single Family Residence
Built in 1955
0.43 Acres Lot
$289,300 Zestimate®
$225/sqft
$-- HOA
What's special
Warm inviting atmosphereMetal roofUpdated bathroomVinyl engineered flooring
- 78 days
- 121
- 2
Likely to sell faster than
Zillow last checked:
Listing updated:
Listed by:
Nick Smith 610-751-8280,
Coldwell Banker Hearthside 610-465-5600,
Stu Greene 610-890-4450,
Coldwell Banker Hearthside
Source: GLVR,MLS#: 781095 Originating MLS: Lehigh Valley MLS
Originating MLS: Lehigh Valley MLSFacts & features
Interior
Bedrooms & bathrooms
- Bedrooms: 4
- Bathrooms: 1
- Full bathrooms: 1
Primary bedroom
- Level: First
- Dimensions: 12.00 x 12.00
Bedroom
- Level: First
- Dimensions: 13.00 x 12.00
Bedroom
- Level: Second
- Dimensions: 14.00 x 13.00
Bedroom
- Level: Second
- Dimensions: 13.00 x 16.00
Other
- Level: First
- Dimensions: 7.00 x 9.00
Kitchen
- Level: First
- Dimensions: 14.00 x 13.00
Living room
- Level: First
- Dimensions: 13.00 x 16.00
Heating
- Hot Water, Oil
Cooling
- None
Appliances
- Included: Electric Oven, Electric Range, Electric Water Heater, Oil Water Heater, Refrigerator
Features
- Eat-in Kitchen
- Basement: Exterior Entry,Full
Interior area
- Total interior livable area: 1,330 sqft
- Finished area above ground: 1,330
- Finished area below ground: 0
Video & virtual tour
Property
Parking
- Parking features: Driveway
- Has uncovered spaces: Yes
Features
- Stories: 2
Lot
- Size: 0.43 Acres
Details
- Parcel number: 22532803322190
- Zoning: LOW DENSITY RESIDENTIAL
- Special conditions: None
Construction
Type & style
- Home type: SingleFamily
- Architectural style: Cape Cod
- Property subtype: Single Family Residence
Materials
- Stucco
- Foundation: Block
- Roof: Metal
Condition
- Year built: 1955
Utilities & green energy
- Sewer: Septic Tank
- Water: Well
Community & HOA
Community
- Subdivision: Not in Development
Location
- Region: Reading
Financial & listing details
- Price per square foot: $225/sqft
- Tax assessed value: $76,800
- Annual tax amount: $3,294
- Date on market: 7/31/2026
- Ownership type: Fee Simple
Estimated market value
$289,300
$275,000 - $304,000
$2,004/mo
Price history
| Date | Event | Price |
|---|---|---|
| 9/10/2026 | Pending sale | $299,000$225/sqft |
Source:  Bright MLS #PABK2070516 Report a problem Bright MLS #PABK2070516 Report a problem | ||
| 7/30/2026 | Price change | $299,000-3.5%$225/sqft |
Source: Bright MLS #PABK2070516 Report a problem | ||
| 6/25/2026 | Listed for sale | $310,000$233/sqft |
Source: Bright MLS #PABK2070516 Report a problem | ||
| 5/8/2026 | Listing removed | $310,000$233/sqft |
Source: Bright MLS #PABK2070516 Report a problem | ||
| 4/17/2026 | Listed for sale | $310,000+3.3%$233/sqft |
Source: Bright MLS #PABK2070516 Report a problem | ||
| 11/28/2025 | Listing removed | $300,000$226/sqft |
Source:  GLVR #764444 Report a problem GLVR #764444 Report a problem | ||
| 10/31/2025 | Price change | $300,000-3.2%$226/sqft |
Source: Bright MLS #PABK2062496 Report a problem | ||
| 10/27/2025 | Listed for sale | $310,000$233/sqft |
Source: Bright MLS #PABK2062496 Report a problem | ||
| 10/14/2025 | Listing removed | $310,000$233/sqft |
Source: GLVR #764444 Report a problem | ||
| 10/13/2025 | Price change | $310,000-1.6%$233/sqft |
Source: Bright MLS #PABK2062496 Report a problem | ||
| 10/10/2025 | Price change | $315,000-2.5%$237/sqft |
Source: Bright MLS #PABK2062496 Report a problem | ||
| 10/9/2025 | Price change | $323,000-0.3%$243/sqft |
Source: Bright MLS #PABK2062496 Report a problem | ||
| 10/8/2025 | Price change | $324,000-0.6%$244/sqft |
Source: GLVR #764444 Report a problem | ||
| 10/6/2025 | Price change | $326,000-0.3%$245/sqft |
Source: Bright MLS #PABK2062496 Report a problem | ||
| 10/4/2025 | Price change | $327,000-0.6%$246/sqft |
Source: Bright MLS #PABK2062496 Report a problem | ||
| 10/1/2025 | Price change | $329,000-0.3%$247/sqft |
Source: GLVR #764444 Report a problem | ||
| 9/29/2025 | Price change | $330,000+4.8%$248/sqft |
Source: Bright MLS #PABK2062496 Report a problem | ||
| 9/8/2025 | Listed for sale | $315,000+57.5%$237/sqft |
Source: Bright MLS #PABK2062496 Report a problem | ||
| 3/25/2025 | Sold | $200,000-24.5%$150/sqft |
Source: Public Record Report a problem | ||
| 8/29/2024 | Listing removed | -- |
Source: Bright MLS #PABK2044806 Report a problem | ||
| 8/23/2024 | Price change | $265,000-3.6%$199/sqft |
Source: Bright MLS #PABK2044806 Report a problem | ||
| 8/12/2024 | Listed for sale | $275,000$207/sqft |
Source: Bright MLS #PABK2044806 Report a problem | ||
Public tax history
| Year | Property taxes | Tax assessment |
|---|---|---|
| 2025 | $3,294 +6.8% | $76,800 |
| 2024 | $3,086 +3.8% | $76,800 |
| 2023 | $2,972 +1.3% | $76,800 |
| 2022 | $2,933 +1.3% | $76,800 |
| 2021 | $2,895 +1.6% | $76,800 |
| 2020 | $2,849 +6.3% | $76,800 |
| 2019 | $2,681 +281.2% | $76,800 |
| 2018 | $703 -74% | $76,800 |
| 2017 | $2,703 +296.8% | $76,800 |
| 2016 | $681 +8.1% | $76,800 |
| 2015 | $630 | $76,800 |
| 2014 | -- | $76,800 |
| 2013 | -- | $76,800 |
| 2012 | -- | $76,800 |
| 2011 | -- | $76,800 |
| 2010 | -- | $76,800 |
| 2009 | -- | $76,800 |
| 2008 | -- | $76,800 |
| 2007 | -- | $76,800 |
| 2006 | -- | $76,800 |
| 2005 | -- | $76,800 |
| 2004 | -- | $76,800 |
| 2003 | -- | $76,800 |
| 2002 | -- | $76,800 |
| 2000 | -- | $76,800 |
Find assessor info on the county website
Monthly payment
Est. payment
Payment breakdown
Explore the cost of this home by adjusting the details. Changes won't be saved.Climate risks
Neighborhood: 19606
Nearby schools
Schools provided by the listing agent
- High: OLEY VALLEY
- District: Oley Valley
Source: GLVR. This data may not be complete. We recommend contacting the local school district to confirm school assignments for this home.
Similar homes
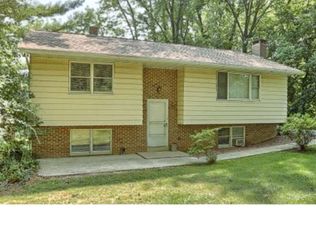
- $289,9004 bd2 ba1.4k sqft216 Vesper Ave, Reading, PA 19606For Sale
 MLS ID #PABK2077294, Christopher Heim, Keller Williams Platinum Realty - Wyomissing. Bright MLS
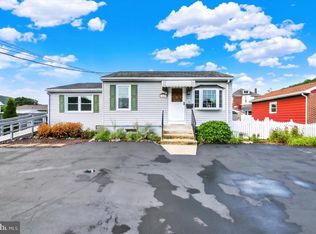
 - $329,9004 bd2 ba1.6k sqft3118 Oley Turnpike Rd, Reading, PA 19606For Sale
 MLS ID #PABK2076634, Nelson De La Cruz Patricio, Coldwell Banker Realty. Bright MLS
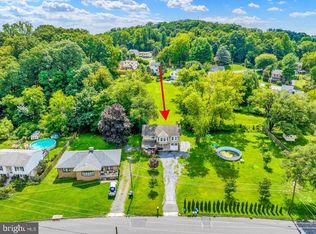
 - $284,9003 bd3 ba1.4k sqft1050 Friedensburg Rd, Reading, PA 19606For Sale
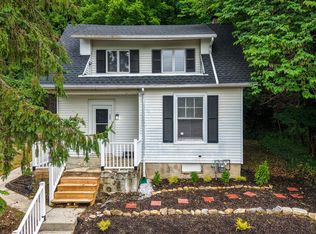 MLS ID #PABK2076376, Clair McKoy, Iron Valley Real Estate of Berks. Bright MLS
 - $270,0003 bd1 ba1.2k sqft59 Limekiln Rd, Reading, PA 19606For Sale
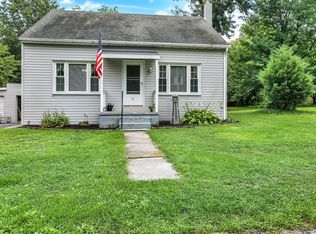 MLS ID #PABK2076906, Wendy McCooey, RE/MAX Of Reading. Bright MLS
 - $345,0004 bd2 ba1.3k sqft3909 Reiff Pl, Reading, PA 19606For SaleMLS ID #PABK2073310, Jose Manzueta, JM Diamond Realty. Bright MLS
- $333,0003 bd2 ba1.7k sqft4705 Saint George St, Reading, PA 19606For SaleMLS ID #PABK2076224, Muhammad Archie, Coldwell Banker Realty. Bright MLS
- $345,5004 bd2 ba1.5k sqft3605 Orchard Ct, Reading, PA 19606For SaleMLS ID #PABK2075362, Cameron Rowe, RE/MAX Of Reading. Bright MLS
- $239,9003 bd2 ba1.3k sqft220 Woodland Ave, Reading, PA 19606For SaleMLS ID #PABK2079184, Karlie Werner, RE/MAX Of Reading. Bright MLS
- $250,0003 bd1 ba1.3k sqft2337 Fairview Ave, Reading, PA 19606For SaleMLS ID #PABK2077194, Xavier Huertas, Iron Valley Real Estate of Berks. Bright MLS
- $285,0003 bd1 ba1k sqft44 Alsace Ave, Temple, PA 19560For SaleMLS ID #PABK2078326, John Gantkowski, Iron Valley Real Estate of Berks. Bright MLS
- $252,0003 bd2 ba1.3k sqft244 Carsonia Ave, Reading, PA 19606For SaleMLS ID #PABK2076028, Robin Clemons, RE/MAX Of Reading. Bright MLS
- $294,9004 bd2 ba1.2k sqft839 Hartman Ave, Temple, PA 19560For SaleMLS ID #PABK2074816, Julia Sutu, Commonwealth Real Estate LLC. Bright MLS
- $250,0003 bd1 ba1.8k sqft820 Friedensburg Rd, Reading, PA 19606For SaleMLS ID #PABK2071386, Dave Decembrino, RE/MAX Of Reading. Bright MLS
- $229,9003 bd2 ba1k sqft810 Philadelphia Ave, Shillington, PA 19607For SaleMLS ID #PABK2079398, Julie Musser, BHHS Homesale Realty- Reading Berks. Bright MLS
- $359,9004 bd2 ba1.6k sqft2037 Girard Ave, West Lawn, PA 19609For SaleMLS ID #PABK2079150, Flordeliz Rodriguez-Rosario, United Real Estate Strive 212. Bright MLS
- $230,0003 bd2 ba1.1k sqft2239 Raymond Ave, Reading, PA 19605For SaleMLS ID #PABK2079168, William Roman, Century 21 Gold. Bright MLS
- $310,0003 bd2 ba1.7k sqft162 Stitzer Rd, Fleetwood, PA 19522For SaleMLS ID #PABK2079072, Hayden Caballero, Keller Williams Elite. Bright MLS
- $269,9904 bd2 ba1.1k sqft119 Pennwyn Pl, Reading, PA 19607For SaleMLS ID #PABK2077728, Ryan Weller, Herb Real Estate, Inc.. Bright MLS
