A charming 3 bedroom home on a quiet West End street, offering an unbeatable lot, thoughtful updates and plenty of space for the whole family. Situated on an impressive 68' x 175' fully fenced lot, the property features a large driveway, mature trees and a beautifully private backyard.The main level offers a foyer, bright living room with a newer gas fireplace, dining room and an updated kitchen. Upstairs, you'll find three spacious bedrooms and two bathrooms, including a primary suite with a walk-in closet and convenient 2-piece ensuite.The partially finished basement provides additional living space with room for a playroom, rec room, home office or plenty of storage. Outside, the gorgeous backyard is made for enjoying summer days, with a large deck, mature trees and exceptional privacy. Located in a quiet, family-friendly West End neighbourhood, close to schools, parks, shopping and everyday amenities. A wonderful opportunity to enjoy a move-in-ready home on a truly special lot.
Under contract
C$449,900
28 Shamrock Rd, Belleville, ON K8P 4J2
3beds
2baths
Single Family Residence
Built in ----
0.28 Acres Lot
$-- Zestimate®
C$--/sqft
C$-- HOA
What's special
Large drivewayMature treesBeautifully private backyardNewer gas fireplaceDining roomUpdated kitchenThree spacious bedrooms
- 46 days
- 4
- 0
Zillow last checked:
Listing updated:
Listed by:
Re/Max Quinte Ltd.
Source: TRREB,MLS®#: X13684490 Originating MLS®#: Central Lakes Association of REALTORS
Originating MLS®#: Central Lakes Association of REALTORSFacts & features
Interior
Bedrooms & bathrooms
- Bedrooms: 3
- Bathrooms: 2
Primary bedroom
- Level: Second
- Dimensions: 1.3 x 3.13
Bedroom 2
- Level: Second
- Dimensions: 2.82 x 2.57
Bedroom 3
- Level: Second
- Dimensions: 3.16 x 2.6
Bathroom
- Level: Second
- Dimensions: 1.7 x 2.02
Bathroom
- Level: Second
- Dimensions: 1.74 x 3.14
Other
- Level: Basement
- Dimensions: 4.21 x 5.42
Dining room
- Level: Main
- Dimensions: 2.88 x 3.14
Kitchen
- Level: Main
- Dimensions: 4.96 x 2.57
Laundry
- Level: Basement
- Dimensions: 1.99 x 3.06
Living room
- Level: Main
- Dimensions: 3.3 x 5.33
Recreation
- Level: Basement
- Dimensions: 4.55 x 4.82
Heating
- Forced Air, Gas
Cooling
- Central Air
Features
- None
- Basement: Full
- Has fireplace: Yes
- Fireplace features: Natural Gas
Interior area
- Living area range: 1100-1500 null
Video & virtual tour
Property
Parking
- Total spaces: 5
- Parking features: Private Double
Features
- Stories: 2
- Patio & porch: Deck
- Exterior features: Privacy
- Pool features: None
Lot
- Size: 0.28 Acres
- Features: Fenced Yard, Level, Library, Public Transit, Place Of Worship, Park, Rectangular Lot
Details
- Additional structures: Garden Shed, Fence - Full, Shed
- Parcel number: 404510118
Construction
Type & style
- Home type: SingleFamily
- Property subtype: Single Family Residence
Materials
- Vinyl Siding
- Foundation: Concrete Block
- Roof: Asphalt Shingle
Utilities & green energy
- Sewer: Sewer
Community & HOA
Location
- Region: Belleville
Financial & listing details
- Annual tax amount: C$3,268
- Date on market: 8/17/2026
Price history
Price history is unavailable.
Public tax history
Tax history is unavailable.
Climate risks
Neighborhood: K8P
Nearby schools
GreatSchools rating
No schools nearby
We couldn't find any schools near this home.



Similar homes
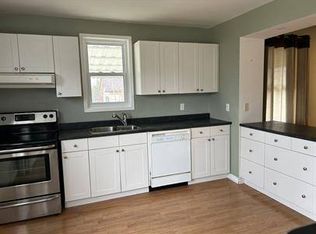
- C$449,9003 bd2 ba-- sqft5 Wilkins St, Belleville, ON K8P 1P2For Sale
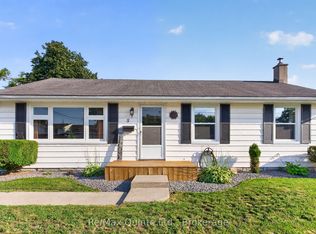 MLS ID #X13657472, Re/Max Quinte Ltd.. TRREB
 - C$494,9003 bd2 ba-- sqft32 Glen Rd, Belleville, ON K8P 4G1For Sale
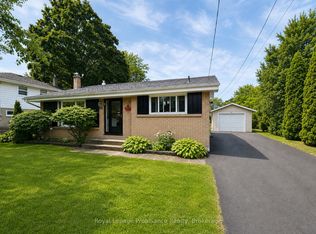 MLS ID #X13695056, Royal Lepage Proalliance Realty. TRREB
 - C$419,9003 bd2 ba-- sqft94 Dundas St E, Belleville, ON K8N 1C1For Sale
 MLS ID #X13717564, Re/Max Quinte Ltd.. TRREB
 - C$529,9004 bd4 ba-- sqft281 College St W, Belleville, ON K8P 4V6For Sale
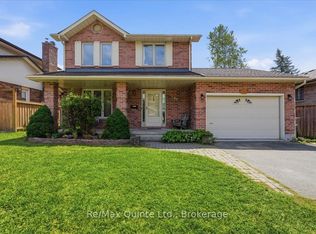 MLS ID #X13814670, Re/Max Quinte Ltd.. TRREB
