Set back off a quiet road on a generous 3 acre lot, this well built 2005 colonial home offers 4 generous bedrooms and 2 1/2 baths. Stone front steps lead to a 2 story, tiled entry with wood floors throughout the main level. An eat-in kitchen with stainless steal appliances and ample counter space connect to the main floor laundry and 2 car garage. A beautiful, wood staircase takes you to the primary bedroom with en suite bath and walk-in closet, 3 nicely sized bedrooms, and another full bath. Enjoy views and great daylight streaming in every window. From the back deck or the stone patio, take in the scenic summit of Mount Pleasant to the south. Like this charming peak, your backyard provides wonderful views and plenty of room for outdoor activities, including a fenced in garden and grapevines just waiting for you. Great potential in this property beyond it's current amenities. The walkout basement has lighting and stud framing already in place, ready to create space for future needs and build your equity! Whether you prefer to enjoy the new A/C unit during these hot summer days or making the most of the outdoors, this charming home provides you with comfort and access to local amenities. 28 Sheldon sits on a poplular bike route and close to the popular Dryden Rail Trail. Centrally located between the village of Dryden and the Triphammer shopping in Lansing for shopping and a night out. Don't forget! It's an easy 10 min. commute to Cornell.
Pending
Price cut: $10K (7/22)
$459,000
28 Sheldon Rd, Freeville, NY 13068
4beds
2,273sqft
Single Family Residence
Built in 2005
3.03 Acres Lot
$-- Zestimate®
$202/sqft
$-- HOA
What's special
- 67 days
- 92
- 0
Zillow last checked:
Listing updated:
Listed by:
Berkshire Hathaway HomeServices Heritage Realty 607-428-0708,
Jeremy Dingy 607-428-0708
Source: NYSAMLSs,MLS#: R1696430 Originating MLS: Ithaca Board of Realtors
Originating MLS: Ithaca Board of RealtorsFacts & features
Interior
Bedrooms & bathrooms
- Bedrooms: 4
- Bathrooms: 3
- Full bathrooms: 2
- 1/2 bathrooms: 1
- Main level bathrooms: 1
Heating
- Propane, Zoned, Baseboard, Hot Water
Cooling
- Zoned, Central Air
Appliances
- Included: Dryer, Dishwasher, Gas Oven, Gas Range, Microwave, Propane Water Heater, Refrigerator
- Laundry: Main Level
Features
- Separate/Formal Dining Room, Entrance Foyer, Eat-in Kitchen, Separate/Formal Living Room, Jetted Tub, Sliding Glass Door(s), Solid Surface Counters, Natural Woodwork, Bath in Primary Bedroom
- Flooring: Carpet, Hardwood, Tile, Varies
- Doors: Sliding Doors
- Windows: Thermal Windows
- Basement: Full,Partially Finished,Walk-Out Access
- Number of fireplaces: 1
Interior area
- Total structure area: 2,273
- Total interior livable area: 2,273 sqft
Video & virtual tour
Property
Parking
- Total spaces: 2
- Parking features: Attached, Electricity, Garage, Storage, Driveway, Garage Door Opener
- Attached garage spaces: 2
Features
- Levels: Two
- Stories: 2
- Patio & porch: Covered, Deck, Patio, Porch
- Exterior features: Deck, Gravel Driveway, Patio, Propane Tank - Owned
Lot
- Size: 3.03 Acres
- Dimensions: 3894 x 387
- Features: Rectangular, Rectangular Lot
Details
- Parcel number: 50248904000000010120050000
- Special conditions: Standard
Construction
Type & style
- Home type: SingleFamily
- Architectural style: Colonial,Two Story
- Property subtype: Single Family Residence
Materials
- Frame, Vinyl Siding, Copper Plumbing, ICFs (Insulated Concrete Forms)
- Roof: Asphalt,Shingle
Condition
- Resale
- Year built: 2005
Utilities & green energy
- Electric: Underground, Circuit Breakers
- Sewer: Septic Tank
- Water: Well
- Utilities for property: Electricity Available, Electricity Connected, High Speed Internet Available
Community & HOA
Community
- Features: Trails/Paths
Location
- Region: Freeville
Financial & listing details
- Price per square foot: $202/sqft
- Tax assessed value: $435,000
- Annual tax amount: $12,018
- Date on market: 7/9/2026
- Cumulative days on market: 48 days
- Listing terms: Cash,Conventional,FHA,VA Loan
Estimated market value
Not available
Estimated sales range
Not available
Not available
Price history
| Date | Event | Price |
|---|---|---|
| 9/1/2026 | Pending sale | $459,000$202/sqft |
Source:  NYSAMLSs #R1696430 Report a problem NYSAMLSs #R1696430 Report a problem | ||
| 8/15/2026 | Contingent | $459,000$202/sqft |
Source: NYSAMLSs #R1696430 Report a problem | ||
| 7/22/2026 | Price change | $459,000-2.1%$202/sqft |
Source: NYSAMLSs #R1696430 Report a problem | ||
| 7/9/2026 | Listed for sale | $469,000+48.9%$206/sqft |
Source: NYSAMLSs #R1696430 Report a problem | ||
| 12/31/2007 | Sold | $315,000$139/sqft |
Source: Public Record Report a problem | ||
Public tax history
| Year | Property taxes | Tax assessment |
|---|---|---|
| 2025 | -- | $435,000 |
| 2024 | -- | $435,000 +23.2% |
| 2023 | -- | $353,000 +5.1% |
| 2022 | -- | $336,000 +5% |
| 2021 | -- | $320,000 |
| 2020 | -- | $320,000 |
| 2019 | -- | $320,000 +10.3% |
| 2018 | -- | $290,000 |
| 2017 | $8,819 | $290,000 |
| 2016 | -- | $290,000 |
| 2015 | -- | $290,000 |
| 2014 | -- | $290,000 |
| 2013 | -- | $290,000 |
| 2012 | -- | $290,000 |
| 2011 | -- | $290,000 -5.8% |
| 2010 | -- | $308,000 |
| 2009 | -- | $308,000 |
| 2008 | -- | $308,000 +57.1% |
| 2007 | -- | $196,000 +145% |
| 2006 | -- | $80,000 +451.7% |
| 2005 | -- | $14,500 |
Find assessor info on the county website
Monthly payment
Climate risks
Neighborhood: 13068
Nearby schools
Schools provided by the listing agent
- Elementary: Dryden Elementary
- Middle: Dryden Middle
- High: Dryden High
- District: Dryden
Source: NYSAMLSs. This data may not be complete. We recommend contacting the local school district to confirm school assignments for this home.
Similar homes
- $435,0003 bd2 ba1.4k sqft498 Wood Rd, Freeville, NY 13068For Sale
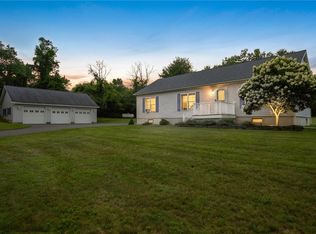
 MLS ID #R1705272, Tiffany Bechtold, Listing by: Warren Real Estate of Ithaca Inc. (Downtown). NYSAMLSs
 - $280,0003 bd2 ba1.4k sqft1669 Dryden Rd, Freeville, NY 13068For Sale
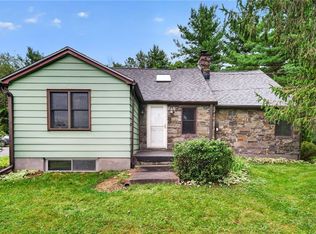 MLS ID #R1714126, Kathleen Spooner, Listing by: Warren Real Estate of Ithaca Inc. (Downtown). NYSAMLSs
 - $425,0003 bd2 ba1.6k sqft289 Etna Rd, Ithaca, NY 14850For Sale
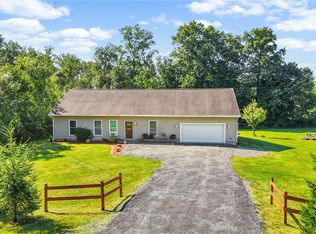 MLS ID #R1709425, Melissa B Shames, Listing by: Howard Hanna S Tier Inc. NYSAMLSs
 - $495,0004 bd3 ba2.6k sqft2 Deer Run Rd, Ithaca, NY 14850For Sale
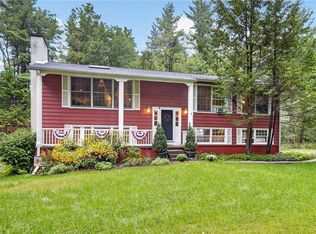 MLS ID #R1709904, Ellen Morris-Knower, Listing by: Howard Hanna S Tier Inc. NYSAMLSs
 - $449,0004 bd2 ba2.8k sqft400 McClintock Rd, Dryden, NY 13053For SaleMLS ID #R1711879, Jamie Jensen, Listing by: Howard Hanna S Tier Inc. NYSAMLSs
- $559,0004 bd3 ba2.2k sqft4 Bean Hill Ln, Ithaca, NY 14850For SaleMLS ID #R1714470, Allison Hogue, Listing by: Warren Real Estate of Ithaca Inc.. NYSAMLSs
- $365,0003 bd2 ba2.4k sqft101 Livermore Rd, Dryden, NY 13053For SaleMLS ID #R1714462, Jamie Jensen, Listing by: Howard Hanna S Tier Inc. NYSAMLSs
- $494,9004 bd3 ba2.3k sqft192 Asbury Rd, Lansing, NY 14882For SaleMLS ID #R1684668, Melissa Miller Fedrizzi, Listing by: RE/MAX In Motion. NYSAMLSs
- $375,0005 bd2 ba2k sqftLot 6 Etna Road, Ithaca, NY 14850For SaleMLS ID #R1707924, Mary Stoe, Listing by: Howard Hanna S Tier Inc. NYSAMLSs
- $395,0003 bd2 ba1.4k sqft246 Southworth Rd, Dryden, NY 13053For SaleMLS ID #S1713715, Christopher Holl, Listing by: Berkshire Hathaway HomeServices Heritage Realty. NYSAMLSs
- $465,0004 bd3 ba2.2k sqft203 Pine Tree Rd, Ithaca, NY 14850For SaleMLS ID #R1689171, Christine Delvecchio, Listing by: Warren Real Estate of Ithaca Inc.. NYSAMLSs
- $395,0004 bd3 ba1.8k sqft330 Siena Dr, Ithaca, NY 14850For SaleMLS ID #R1700203, Garrett Venuto, Listing by: Warren Real Estate of Ithaca Inc.. NYSAMLSs
- $475,0004 bd4 ba2.9k sqft3 Lisa Ln, Ithaca, NY 14850For SaleMLS ID #R1697436, Amy Wood Gonzalez, Listing by: Warren Real Estate of Ithaca Inc.. NYSAMLSs
- $387,0003 bd2 ba1.7k sqft1976 Slaterville Rd, Ithaca, NY 14850For SaleMLS ID #R1695483, Hilda Moleski, Listing by: Warren Real Estate of Ithaca Inc. (Downtown). NYSAMLSs
- $519,0004 bd2 ba2k sqft91 Turkey Hill Rd, Ithaca, NY 14850For SaleMLS ID #R1678901, Donna Duncan, Listing by: Howard Hanna S Tier Inc. NYSAMLSs
- $615,0004 bd3 ba2.6k sqft5 Arrowood Ln, Ithaca, NY 14850For SaleMLS ID #R1704649, Jennifer Wansink, Listing by: Howard Hanna S Tier Inc. NYSAMLSs
- $399,0003 bd3 ba1.8k sqft1 Coventry Walk, Ithaca, NY 14850For SaleMLS ID #R1699365, Emily Doyle, Listing by: Warren Real Estate of Ithaca Inc. (Downtown). NYSAMLSs
- $429,0005 bd3 ba2.6k sqft107 Salem Dr, Ithaca, NY 14850For SaleMLS ID #R1674206, Kathleen (Kate) Seaman, Listing by: Warren Real Estate of Ithaca Inc.. NYSAMLSs
- $400,0002 bd3 ba2.6k sqft18 Logans Run, Dryden, NY 13053For SaleMLS ID #B1712898, Derek Greene, Listing by: The Greene Realty Group. NYSAMLSs
- $399,9994 bd2 ba2.1k sqft113 Randolph Rd, Ithaca, NY 14850For SaleMLS ID #R1709003, Susan Lustick, Listing by: Warren Real Estate of Ithaca Inc.. NYSAMLSs
