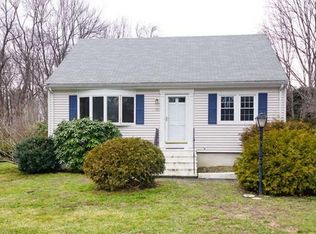
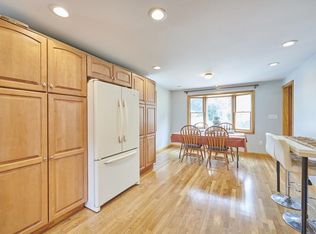
Welcome home to this charming 4-bedroom, 1.5-bath Cape set on over half an acre in an established neighborhood. A winding brick walkway leads to an elegant beveled-glass front door framed by manicured shrubs and seasonal blooms. Inside, natural light pours through oversized bay windows in the living room and den, illuminating the gleaming hardwoods throughout the main floor. The dining room opens to an inviting eat-in kitchen featuring wood cabinetry, a gas stove, recessed lighting, and decorative chair rails. The main level also offers a bedroom and full bath. Upstairs, you’ll find three carpeted bedrooms, including a spacious primary with dual closets, along with a half bath. The lower level features a cozy family room with built-in bar, wood stove hearth, and a storage room. Outdoors, relax on the large deck overlooking a fully fenced yard with sprinkler system and shed. Close to commuter routes, shopping, and dining. Schedule your private showing today!
Sold for $749,000
$749,000
28 Skelton Rd, Burlington, MA 01803
4beds
1,912sqft
Single Family Residence
Built in 1960
0.6 Acres Lot
$768,600 Zestimate®
$392/sqft
$4,028 Estimated rent
Home value
$768,600
$707,000 - $830,000
$4,028/mo
Zestimate® history
Owner options
List your home for rent
$4,028/mo
Rent Zestimate®
Find your next renter with Zillow Rental Manager. Plus, with online applications, you can quickly screen prospective tenants – for free.
$4,028/mo
Rent Zestimate®
Refinance and save
$4,889/mo
Est. payment
Refinancing to a lower rate could help reduce your monthly payments and save thousands over the life of the loan.
$4,889/mo
Est. payment
Explore your selling options
Work with a Zillow partner agent
Leverage their expertise and Zillow's premium Showcase listings to get your home seen by more buyers.
Get startedList with your own agent
Get your home in front of millions of buyers by listing it on Zillow.
Learn how to do itSell it yourself
Take full control of how buyers see your home on Zillow by listing For Sale by Owner (FSBO).
List your homeWhat's special
Wood stove hearthLarge deckSprinkler systemCozy family roomInviting eat-in kitchenGleaming hardwoodsSeasonal blooms
Zillow last checked:
Listing updated:
Listed by:
Carol McDonald 781-389-6184,
Lamacchia Realty, Inc. 978-250-1900
Bought with:
Patrick Gray
Metro Realty Corp.
Source: MLS PIN,MLS#: 73408736
Facts & features
Interior
Bedrooms & bathrooms
- Bedrooms: 4
- Bathrooms: 2
- Full bathrooms: 1
- 1/2 bathrooms: 1
Primary bedroom
- Features: Ceiling Fan(s), Closet, Flooring - Wall to Wall Carpet
- Level: Second
- Area: 180
- Dimensions: 12 x 15
Bedroom 2
- Features: Ceiling Fan(s), Closet, Flooring - Wall to Wall Carpet
- Level: Second
- Area: 126
- Dimensions: 14 x 9
Bedroom 3
- Features: Ceiling Fan(s), Closet, Flooring - Wall to Wall Carpet
- Level: Second
- Area: 99
- Dimensions: 11 x 9
Bedroom 4
- Features: Closet, Flooring - Hardwood
- Level: First
- Area: 132
- Dimensions: 11 x 12
Primary bathroom
- Features: No
Bathroom 1
- Features: Bathroom - Full, Bathroom - With Tub & Shower, Flooring - Stone/Ceramic Tile
- Level: First
- Area: 45
- Dimensions: 5 x 9
Bathroom 2
- Features: Bathroom - Half, Flooring - Stone/Ceramic Tile
- Level: Second
- Area: 36
- Dimensions: 6 x 6
Dining room
- Features: Flooring - Hardwood
- Level: First
- Area: 144
- Dimensions: 12 x 12
Family room
- Features: Flooring - Wall to Wall Carpet
- Level: Basement
- Area: 418
- Dimensions: 19 x 22
Kitchen
- Features: Flooring - Hardwood, Dining Area, Chair Rail, Recessed Lighting, Gas Stove
- Level: First
- Area: 144
- Dimensions: 12 x 12
Living room
- Features: Flooring - Hardwood, Window(s) - Bay/Bow/Box, Cable Hookup, Exterior Access
- Level: First
- Area: 192
- Dimensions: 16 x 12
Heating
- Forced Air, Natural Gas
Cooling
- Central Air
Appliances
- Included: Gas Water Heater, Water Heater, Refrigerator
- Laundry: Electric Dryer Hookup, Washer Hookup, In Basement
Features
- Cable Hookup, Den
- Flooring: Tile, Carpet, Hardwood, Flooring - Hardwood
- Doors: Insulated Doors
- Windows: Bay/Bow/Box, Insulated Windows
- Basement: Full,Partially Finished,Walk-Out Access,Interior Entry,Concrete
- Has fireplace: No
Interior area
- Total structure area: 1,912
- Total interior livable area: 1,912 sqft
- Finished area above ground: 1,488
- Finished area below ground: 424
Property
Parking
- Total spaces: 4
- Parking features: Paved Drive, Paved
- Uncovered spaces: 4
Features
- Patio & porch: Deck - Exterior, Deck - Wood
- Exterior features: Deck - Wood, Rain Gutters, Professional Landscaping, Sprinkler System, Fenced Yard
- Fencing: Fenced
Lot
- Size: 0.6 Acres
- Features: Level
Details
- Foundation area: 0
- Parcel number: M:000015 P:000208,391214
- Zoning: RO
Construction
Type & style
- Home type: SingleFamily
- Architectural style: Cape
- Property subtype: Single Family Residence
Materials
- Conventional (2x4-2x6)
- Foundation: Concrete Perimeter
- Roof: Shingle
Condition
- Year built: 1960
Utilities & green energy
- Electric: Circuit Breakers, 200+ Amp Service
- Sewer: Public Sewer
- Water: Public
- Utilities for property: for Gas Range, for Electric Dryer, Washer Hookup
Community & HOA
Community
- Features: Public Transportation, Shopping, Tennis Court(s), Park, Walk/Jog Trails, Golf, Medical Facility, Laundromat, Bike Path, Conservation Area, Highway Access, House of Worship, Public School, T-Station
HOA
- Has HOA: No
Location
- Region: Burlington
Financial & listing details
- Price per square foot: $392/sqft
- Tax assessed value: $652,000
- Annual tax amount: $5,646
- Date on market: 12/30/2025
- Exclusions: Washer/Dryer, Freezer, Fridge In Basement, Tvs
- Road surface type: Paved
Price history
| Date | Event | Price |
|---|---|---|
| 9/17/2025 | Sold | $749,000$392/sqft |
Source: MLS PIN #73408736 Report a problem | ||
| 8/5/2025 | Contingent | $749,000$392/sqft |
Source: MLS PIN #73408736 Report a problem | ||
| 7/24/2025 | Listed for sale | $749,000$392/sqft |
Source: MLS PIN #73408736 Report a problem | ||
Public tax history
| Year | Property taxes | Tax assessment |
|---|---|---|
| 2025 | $5,646 +2.9% | $652,000 +6.2% |
| 2024 | $5,488 +5% | $613,900 +10.5% |
| 2023 | $5,225 +3.8% | $555,800 +9.9% |
| 2022 | $5,034 +4.1% | $505,900 +4.1% |
| 2021 | $4,835 +4.2% | $485,900 +1% |
| 2020 | $4,639 +2.2% | $481,200 +11.1% |
| 2019 | $4,538 +2.2% | $433,000 +3.6% |
| 2017 | $4,440 +2.7% | $418,100 +10.9% |
| 2016 | $4,322 +1% | $377,100 |
| 2015 | $4,280 +4.7% | $377,100 +10.7% |
| 2014 | $4,087 +1.3% | $340,600 |
| 2013 | $4,036 +0.7% | $340,600 -1.8% |
| 2012 | $4,007 +0.4% | $346,900 -0.1% |
| 2011 | $3,993 +5.1% | $347,200 -0.3% |
| 2010 | $3,798 +2.7% | $348,400 -6.7% |
| 2009 | $3,698 +0.4% | $373,500 -2.7% |
| 2008 | $3,684 +2.2% | $383,700 -2.1% |
| 2007 | $3,606 +2.5% | $392,000 +0.3% |
| 2006 | $3,518 +21.8% | $390,900 +9.6% |
| 2005 | $2,888 +9.7% | $356,500 +9.7% |
| 2004 | $2,633 +9.7% | $325,100 +11% |
| 2003 | $2,401 +3.8% | $292,800 +15.1% |
| 2002 | $2,314 +14.4% | $254,300 +37.1% |
| 1999 | $2,022 | $185,500 |
Find assessor info on the county website
Neighborhood: 01803
Nearby homes
- $724,9003 bd2 ba1.3k sqft26 Skelton Rd, Burlington, MA 01803Off Market
- $860,0004 bd2 ba1.6k sqft2 Violet Rd, Burlington, MA 01803Off Market
- $763,9004 bd1 ba1.7k sqft31 Skelton Rd, Burlington, MA 01803Off Market
- $769,8004 bd2 ba1.3k sqft24 Skelton Rd, Burlington, MA 01803Off Market
- $973,1002 bd1 ba1.4k sqft37 Skelton Rd, Burlington, MA 01803Off Market
- $820,0003 bd2 ba1.8k sqft32 Skelton Rd, Burlington, MA 01803Sold
- $731,9003 bd2 ba1.8k sqft29 Skelton Rd, Burlington, MA 01803Off Market
- $822,4003 bd2 ba1.5k sqft4 Violet Rd, Burlington, MA 01803Off Market
Nearby schools
GreatSchools rating
- 5/10Francis Wyman Elementary SchoolGrades: K-5Distance: 0.9 mi
- 8/10Marshall Simonds Middle SchoolGrades: 6-8Distance: 2.1 mi
- 7/10Burlington High SchoolGrades: PK,9-12Distance: 1.6 mi
Get a cash offer in 3 minutes
Find out how much your home could sell for in as little as 3 minutes with a no-obligation cash offer.
Estimated market value
$768,600
Get a cash offer in 3 minutes
Find out how much your home could sell for in as little as 3 minutes with a no-obligation cash offer.
Estimated market value
$768,600
- Massachusetts
- Middlesex County
- Burlington
- 01803
- 28 Skelton Rd
