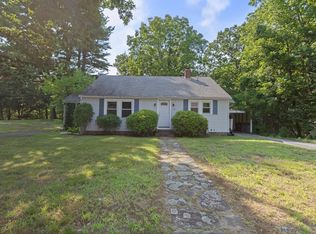
Welcome to this charming 3-bedroom, 1.5-bath home nestled in the desirable Quinsigamond area. Set in a quiet, peaceful neighborhood, this home offers a warm and inviting atmosphere with high ceilings and an abundance of natural sunlight throughout. The spacious layout provides plenty of room to relax and entertain, while the peaceful backyard creates the perfect private retreat for enjoying your morning coffee, summer gatherings, or simply unwinding at the end of the day. Conveniently located close to major routes, shopping, dining, and everyday amenities, this home offers the perfect blend of comfort, privacy, and convenience. A wonderful opportunity to make this inviting home your own!
For sale
$425,000
28 Southold Rd, Worcester, MA 01607
3beds
1,450sqft
Single Family Residence
Built in 1933
7,500 Square Feet Lot
$420,800 Zestimate®
$293/sqft
$-- HOA
What's special
Peaceful backyardPrivate retreatWarm and inviting atmosphereHigh ceilingsSpacious layout
- 16 days
- 1,604
- 184
Likely to sell faster than
Zillow last checked:
Listing updated:
Listed by:
Erica Siemaszko 774-696-4762,
OWN IT 508-667-4931,
Erica Siemaszko 774-696-4762
Source: MLS PIN,MLS#: 73569366
Facts & features
Interior
Bedrooms & bathrooms
- Bedrooms: 3
- Bathrooms: 2
- Full bathrooms: 1
- 1/2 bathrooms: 1
Primary bedroom
- Features: Closet, Flooring - Laminate, Recessed Lighting
- Level: First
- Area: 150
- Dimensions: 10 x 15
Bedroom 2
- Features: Closet, Flooring - Laminate
- Level: First
- Area: 110
- Dimensions: 10 x 11
Bedroom 3
- Features: Closet, Flooring - Laminate
- Level: Second
- Area: 117
- Dimensions: 13 x 9
Bathroom 1
- Features: Bathroom - Full, Bathroom - Tiled With Tub
- Level: First
- Area: 56
- Dimensions: 7 x 8
Bathroom 2
- Features: Bathroom - Half
- Level: Second
- Area: 28
- Dimensions: 7 x 4
Dining room
- Features: Flooring - Vinyl, Balcony / Deck, Slider
- Level: First
- Area: 165
- Dimensions: 11 x 15
Kitchen
- Features: Flooring - Vinyl, Countertops - Stone/Granite/Solid, Countertops - Upgraded, Cabinets - Upgraded
- Level: First
- Area: 165
- Dimensions: 11 x 15
Living room
- Features: Flooring - Vinyl, Recessed Lighting
- Level: First
- Area: 187
- Dimensions: 17 x 11
Heating
- Steam, Natural Gas
Cooling
- None
Appliances
- Included: Gas Water Heater, Range, Dishwasher, Disposal, Microwave, Refrigerator
- Laundry: In Basement, Electric Dryer Hookup, Washer Hookup
Features
- Bonus Room
- Flooring: Tile, Laminate
- Doors: Insulated Doors
- Windows: Insulated Windows, Screens
- Basement: Full,Bulkhead,Concrete,Unfinished
- Has fireplace: No
Interior area
- Total structure area: 1,450
- Total interior livable area: 1,450 sqft
- Finished area above ground: 1,450
Property
Parking
- Total spaces: 5
- Parking features: Detached, Paved Drive, Off Street
- Garage spaces: 1
- Uncovered spaces: 4
Features
- Patio & porch: Porch, Deck - Composite
- Exterior features: Porch, Deck - Composite, Storage, Screens
Lot
- Size: 7,500 Square Feet
- Features: Corner Lot, Level
Details
- Parcel number: M:29 B:018 L:00101,1788761
- Zoning: RS-7
Construction
Type & style
- Home type: SingleFamily
- Architectural style: Cape
- Property subtype: Single Family Residence
Materials
- Frame, Conventional (2x4-2x6)
- Foundation: Concrete Perimeter
- Roof: Shingle
Condition
- Year built: 1933
Utilities & green energy
- Electric: 100 Amp Service
- Sewer: Public Sewer
- Water: Public
- Utilities for property: for Electric Range, for Electric Oven, for Electric Dryer, Washer Hookup
Community & HOA
Community
- Features: Public Transportation, Shopping, Park, Medical Facility, Laundromat, Highway Access, House of Worship, Private School, Public School, University
HOA
- Has HOA: No
Location
- Region: Worcester
Financial & listing details
- Price per square foot: $293/sqft
- Tax assessed value: $313,400
- Annual tax amount: $4,134
- Date on market: 8/27/2026
- Listing terms: Seller W/Participate
- Road surface type: Paved
Estimated market value
$420,800
$400,000 - $442,000
$2,394/mo
Price history
| Date | Event | Price |
|---|---|---|
| 9/12/2026 | Listed for sale | $425,000$293/sqft |
Source: MLS PIN #73569366 Report a problem | ||
| 9/8/2026 | Contingent | $425,000$293/sqft |
Source: MLS PIN #73569366 Report a problem | ||
| 8/28/2026 | Listed for sale | $425,000+254.2%$293/sqft |
Source: MLS PIN #73569366 Report a problem | ||
| 6/29/2000 | Sold | $120,000+76.7%$83/sqft |
Source: Public Record Report a problem | ||
| 3/13/1995 | Sold | $67,915$47/sqft |
Source: Public Record Report a problem | ||
Public tax history
| Year | Property taxes | Tax assessment |
|---|---|---|
| 2025 | $4,134 +1.3% | $313,400 +5.6% |
| 2024 | $4,080 +4.7% | $296,700 +9.2% |
| 2023 | $3,895 +9.8% | $271,600 +16.4% |
| 2022 | $3,548 +7.1% | $233,300 +14.6% |
| 2021 | $3,313 +1.9% | $203,500 +6.4% |
| 2020 | $3,252 +5% | $191,300 +11.2% |
| 2019 | $3,098 -0.8% | $172,100 +4.2% |
| 2018 | $3,122 +4.2% | $165,100 +5.9% |
| 2017 | $2,996 +3.9% | $155,900 +11.4% |
| 2016 | $2,883 +2.7% | $139,900 |
| 2015 | $2,808 +2.7% | $139,900 |
| 2014 | $2,734 +5.8% | $139,900 +0.6% |
| 2013 | $2,584 +3.9% | $139,100 -5% |
| 2012 | $2,486 -0.6% | $146,400 -11.3% |
| 2010 | $2,500 -6.8% | $165,000 -16.9% |
| 2009 | $2,681 -3.1% | $198,600 -10% |
| 2008 | $2,766 +7.6% | $220,600 +3.9% |
| 2007 | $2,570 +2.9% | $212,400 +6.6% |
| 2006 | $2,497 +1.9% | $199,300 +7.2% |
| 2005 | $2,451 +3.7% | $186,000 +16% |
| 2004 | $2,364 +9.6% | $160,300 +20.1% |
| 2003 | $2,157 +8.3% | $133,500 +19.6% |
| 2002 | $1,992 +38% | $111,600 +42.7% |
| 2000 | $1,444 +7.1% | $78,200 +8.3% |
| 1997 | $1,348 | $72,200 |
Find assessor info on the county website
Monthly payment
Est. payment
Payment breakdown
Explore the cost of this home by adjusting the details. Changes won't be saved.Climate risks
Neighborhood: 01607
Nearby schools
Schools provided by the listing agent
- Elementary: Quinsigamond School
- Middle: Sullivan Middle
- High: South High
Source: MLS PIN. This data may not be complete. We recommend contacting the local school district to confirm school assignments for this home.
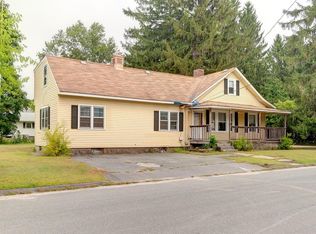
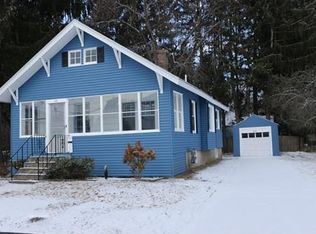
Similar homes
- $479,9003 bd2 ba1.3k sqft36 Central St, Auburn, MA 01501For Sale
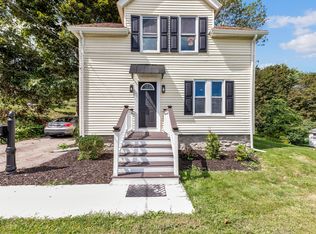 MLS ID #73575994, The Riel Estate Team, Keller Williams Pinnacle Central. MLS PIN
 - $433,0003 bd1 ba1.2k sqft5 Phoenix St, Worcester, MA 01604For Sale
 MLS ID #73523793, Nicholas Maruca, Castinetti Realty Group. MLS PIN
 - $340,0002 bd2 ba1k sqft15 Gibbs St #G, Worcester, MA 01607For Sale
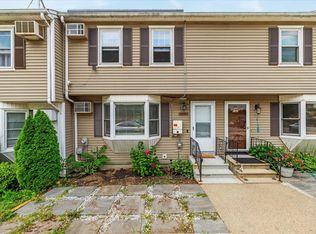 MLS ID #73570277, Roland Copeland, eXp Realty LLC. MLS PIN
 - $419,9003 bd1 ba1.1k sqft12 Cedar Ave, Millbury, MA 01527For Sale
 MLS ID #73562334, Jeanne McHale, REMAX Executive Realty. MLS PIN
