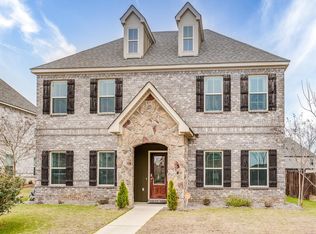
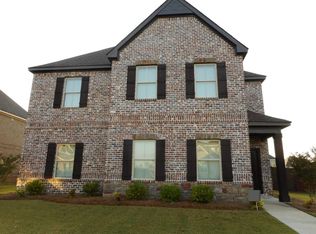
Welcome to 28 Spaniel Lane in the desirable Boykin Lakes community of Pike Road. This spacious 5 bedroom, 3.5 bath home offers approximately 2,745 square feet of well-designed living space and is zoned for Pike Road Schools. Even better, this home is offered with a 3.75% VA assumable interest rate, a rare opportunity in today’s market that could mean significant monthly savings for qualified buyers.
The main level features a welcoming foyer, formal dining area, and a large great room with a gas log fireplace that flows easily into the kitchen. Designed for both everyday living and entertaining, the kitchen includes a generous work island, breakfast bar, pantry, smooth surface range, built-in microwave, and abundant cabinet space. The primary owner’s retreat is conveniently located on the main level and offers a double vanity, garden tub, separate shower, and walk-in closet.
Upstairs you will find spacious secondary bedrooms, including one with a private en suite bathroom, ideal for guests, teens, or multigenerational living. The additional upstairs bedrooms share a full bath, providing both comfort and functionality. The home also includes double paned windows, insulated doors, a programmable thermostat, and a tankless gas water heater for energy efficiency and comfort.
Enjoy outdoor living from the covered patio and porch in a neighborhood that offers a community pool and convenient access to shopping, dining, and Maxwell Air Force Base.
If you have been waiting for space, Pike Road Schools, and a below market interest rate opportunity, this is the one.
Under contract
$399,900
28 Spaniel Ln, Pike Road, AL 36064
5beds
2,745sqft
Est.: Get pre-qualified
Single Family Residence
Built in 2014
0.25 Acres Lot
$-- Zestimate®
$146/sqft
$63/mo HOA
What's special
Private en suite bathroomFormal dining areaInsulated doorsGarden tubDouble vanityWalk-in closetWelcoming foyer
- 101 days |
- 304 |
- 12 |
Zillow last checked:
Listing updated:
Listed by:
Tenisha E. Austin 334-277-8920,
KW Montgomery
Source: MAAR,MLS#: 583792
Originating MLS: Montgomery Area Association Of Realtors
Facts & features
Interior
Bedrooms & bathrooms
- Bedrooms: 5
- Bathrooms: 4
- Full bathrooms: 3
- 1/2 bathrooms: 1
Primary bedroom
- Level: First
Bedroom
- Level: Second
Bedroom
- Level: Second
Bathroom
- Level: Second
Bathroom
- Level: First
Dining room
- Level: First
Foyer
- Level: First
Great room
- Level: First
Half bath
- Level: First
Kitchen
- Level: First
Laundry
- Level: First
Office
- Level: First
Heating
- Heat Pump
Cooling
- Central Air, Electric, Heat Pump
Appliances
- Included: Dishwasher, Electric Cooktop, Electric Oven, Electric Range, Disposal, Gas Water Heater, Microwave, Plumbed For Ice Maker, Smooth Cooktop, Self Cleaning Oven, Tankless Water Heater
- Laundry: Washer Hookup, Dryer Hookup
Features
- Tray Ceiling(s), Double Vanity, Garden Tub/Roman Tub, High Ceilings, Linen Closet, Pull Down Attic Stairs, Separate Shower, Walk-In Closet(s), Breakfast Bar, Kitchen Island, Programmable Thermostat
- Flooring: Carpet, Tile, Wood
- Doors: Insulated Doors
- Windows: Double Pane Windows
- Attic: Pull Down Stairs
- Number of fireplaces: 1
- Fireplace features: One, Gas Log
Interior area
- Total interior livable area: 2,745 sqft
Property
Parking
- Total spaces: 2
- Parking features: Attached Carport, Driveway
- Carport spaces: 2
Features
- Levels: Two
- Stories: 2
- Patio & porch: Covered, Patio, Porch
- Exterior features: Covered Patio, Fence, Porch, Patio, Storage
- Pool features: Community, Pool
- Fencing: Partial
Lot
- Size: 0.25 Acres
- Dimensions: 81 x 135
- Features: City Lot, Mature Trees
Details
- Additional structures: Storage
- Parcel number: 0807350003013.000
Construction
Type & style
- Home type: SingleFamily
- Architectural style: Two Story
- Property subtype: Single Family Residence
Materials
- Brick, Fiber Cement, Stone
- Foundation: Slab
- Roof: Ridge Vents
Condition
- New construction: No
- Year built: 2014
Utilities & green energy
- Sewer: Community/Coop Sewer
- Water: Public
- Utilities for property: Electricity Available, Natural Gas Available
Green energy
- Energy efficient items: Doors, Windows
Community & HOA
Community
- Features: Pool
- Security: Fire Alarm
- Subdivision: Boykin Lakes
HOA
- Has HOA: Yes
- HOA fee: $750 annually
Location
- Region: Pike Road
Financial & listing details
- Price per square foot: $146/sqft
- Tax assessed value: $402,600
- Date on market: 2/14/2026
- Cumulative days on market: 100 days
- Listing terms: Assumable,Cash,Conventional,FHA,VA Loan
Estimated market value
Not available
Estimated sales range
Not available
Not available
Price history
| Date | Event | Price |
|---|---|---|
| 5/3/2026 | Contingent | $399,900$146/sqft |
Source: | ||
| 2/14/2026 | Listed for sale | $399,900+50.4%$146/sqft |
Source: | ||
| 3/13/2015 | Sold | $265,849$97/sqft |
Source: Public Record Report a problem | ||
Public tax history
| Year | Property taxes | Tax assessment |
|---|---|---|
| 2025 | -- | $40,260 -1% |
| 2024 | -- | $40,660 +7.7% |
| 2023 | -- | $37,760 +17.2% |
| 2022 | $1,570 +5.9% | $32,220 |
| 2021 | $1,482 +1.3% | -- |
| 2020 | $1,463 +6.3% | $30,080 |
| 2019 | $1,376 +3.4% | -- |
| 2018 | $1,331 +10.4% | $27,440 -48.8% |
| 2017 | $1,205 | $53,560 |
Find assessor info on the county website
Monthly payment
Est. payment$--/mo
Payment breakdown
Explore the cost of this home by adjusting the details. Changes won't be saved.
All calculations are estimates and provided by Zillow, Inc. for informational purposes only. Actual amounts may vary.
HOA fees may include property taxes on listings classified as Co-Ops. Contact the listing agent and/or owner for fee details.
Mortgage interest rates are dependent on a number of factors, including credit score, down payment, and repayment length. Interest rate data provided by Zillow Group Marketplace, Inc. as of 1/1/1970 from various mortgage lenders with which we have lead or other similar arrangements; the Estimated Payment is an average of those rates.
See how much you could borrow to make a competitive offer.
Climate risks
Neighborhood: 36064
Nearby schools
GreatSchools rating
- 9/10Pike Road Elementary SchoolGrades: PK-3Distance: 1.1 mi
- 10/10Pike Road Jr High SchoolGrades: 7-8Distance: 4.6 mi
- 6/10Pike Road High SchoolGrades: 9-12Distance: 4.6 mi
Schools provided by the listing agent
- Elementary: Pike Road School
- Middle: Pike Road School,
- High: Pike Road High School
Source: MAAR. This data may not be complete. We recommend contacting the local school district to confirm school assignments for this home.
A local agent can set up tours, give advice and negotiate with sellers.
- Alabama
- Montgomery County
- Pike Road
- 36064
- 28 Spaniel Ln