*Update: Multiple offers, offer deadline Tues 6/2 12pm* Welcome to 28 Spring St! This beautifully maintained 3-bedroom Cape sits on a dead-end sidewalk street, offering a peaceful neighborhood setting that is just minutes to I-395. The main level features gleaming hardwood floors and a unique open staircase layout. Here you will find a comfortable living room, a spacious eat-in kitchen with stainless steel appliances, and a main-floor bedroom that currently functions beautifully as a home office. Upstairs features two additional generous bedrooms. Notable major capital upgrades give total peace of mind, including a NEW ROOF (2020), replacement windows (2019), exterior doors (2023), and a water tank (2023). Step outside to a phenomenal, level, mostly fenced-in backyard—perfect for outdoor entertaining. Complete with central air, public utilities, and a full basement for storage. Showings begin at the Open House Saturday, 5/30 at 11 AM!
Pending
$349,900
28 Spring St, Webster, MA 01570
3beds
1,092sqft
:
Get pre-qualified$2,279/mo
Single Family Residence
Built in 1946
5,150 Square Feet Lot
$360,300 Zestimate®
$320/sqft
$-- HOA
What's special
Central airGleaming hardwood floorsFull basement for storageUnique open staircase layoutPerfect for outdoor entertainingDead-end sidewalk streetStainless steel appliances
- 59 days |
- 56 |
- 1 |
Likely to sell faster than
Zillow last checked:
Listing updated:
Listed by:
Aura Hernandez 508-579-6919,
eXp Realty LLC - Corporate Office 888-854-7493
Source: MLS PIN,MLS#: 73524934
Facts & features
Interior
Bedrooms & bathrooms
- Bedrooms: 3
- Bathrooms: 1
- Full bathrooms: 1
Primary bedroom
- Level: First
Bedroom 2
- Level: Second
Bedroom 3
- Level: Second
Primary bathroom
- Features: No
Bathroom 1
- Level: First
Dining room
- Level: First
Kitchen
- Level: First
Living room
- Level: First
Heating
- Central, Forced Air, Natural Gas
Cooling
- Central Air
Appliances
- Included: Gas Water Heater, Water Heater, Range, Dishwasher, Microwave, Refrigerator, Washer, Dryer
- Laundry: In Basement, Washer Hookup
Features
- Flooring: Vinyl, Hardwood
- Doors: Insulated Doors
- Windows: Insulated Windows, Storm Window(s)
- Basement: Full,Interior Entry,Concrete,Unfinished
- Has fireplace: No
Interior area
- Total structure area: 1,092
- Total interior livable area: 1,092 sqft
- Finished area above ground: 1,092
Video & virtual tour
Property
Parking
- Total spaces: 4
- Parking features: Paved Drive, Tandem
- Uncovered spaces: 4
Features
- Patio & porch: Porch
- Exterior features: Porch, Rain Gutters, Storage, Fenced Yard
- Fencing: Fenced
- Waterfront features: Lake/Pond, 1 to 2 Mile To Beach, Beach Ownership(Public)
Lot
- Size: 5,150 Square Feet
- Features: Level
Details
- Foundation area: 1092
- Parcel number: M:13 B:H P:5,1746302
- Zoning: MR-12,
Construction
Type & style
- Home type: SingleFamily
- Architectural style: Cape
- Property subtype: Single Family Residence
Materials
- Frame
- Foundation: Block
- Roof: Shingle
Condition
- Year built: 1946
Utilities & green energy
- Electric: Circuit Breakers
- Sewer: Public Sewer
- Water: Public
- Utilities for property: for Electric Range, Washer Hookup
Community & HOA
Community
- Features: Public Transportation, Shopping, Park, Walk/Jog Trails, Medical Facility, Laundromat, Conservation Area, Highway Access, House of Worship, Marina, Private School, Public School, Sidewalks
HOA
- Has HOA: No
Location
- Region: Webster
Financial & listing details
- Price per square foot: $320/sqft
- Tax assessed value: $246,200
- Annual tax amount: $2,925
- Date on market: 5/28/2026
- Road surface type: Paved
Estimated market value
$360,300
$342,000 - $378,000
$2,453/mo
Price history
| Date | Event | Price |
|---|---|---|
| 6/5/2026 | Pending sale | $349,900$320/sqft |
Source: MLS PIN #73524934 Report a problem | ||
| 5/27/2026 | Listed for sale | $349,900+161.1%$320/sqft |
Source: MLS PIN #73524934 Report a problem | ||
| 11/19/2009 | Sold | $134,000$123/sqft |
Source: Public Record Report a problem | ||
Public tax history
| Year | Property taxes | Tax assessment |
|---|---|---|
| 2025 | $2,925 +1.4% | $246,200 +3.9% |
| 2024 | $2,885 +15.2% | $236,900 +18.3% |
| 2023 | $2,504 +14.9% | $200,300 +28.3% |
| 2022 | $2,179 +1.1% | $156,100 +9.4% |
| 2021 | $2,155 +3.6% | $142,700 +3.3% |
| 2020 | $2,080 +6.4% | $138,100 +8.3% |
| 2019 | $1,955 +3.6% | $127,500 +4% |
| 2018 | $1,887 +0.3% | $122,600 -1.4% |
| 2017 | $1,881 +1.6% | $124,300 +1.6% |
| 2016 | $1,852 | $122,300 |
Find assessor info on the county website
Monthly payment
Est. payment
Payment breakdown
Explore the cost of this home by adjusting the details. Changes won't be saved.Climate risks
Neighborhood: 01570
Nearby schools
GreatSchools rating
- 3/10Webster Middle SchoolGrades: 5-8Distance: 0.4 mi
- 2/10Bartlett High SchoolGrades: 9-12Distance: 0.5 mi
- 5/10Park Avenue Elementary SchoolGrades: PK-4Distance: 0.6 mi
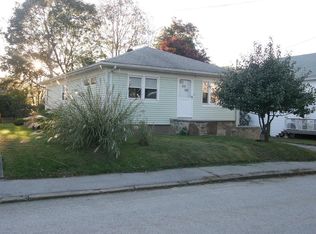
- $398,8003 bd1 ba1.2k sqft26 Spring St, Webster, MA 01570Off Market
- $349,8004 bd1 ba1.4k sqft30 Spring St, Webster, MA 01570Off Market
- $295,3003 bd1 ba1.2k sqft24 Spring St, Webster, MA 01570Off Market
- $342,3005 bd1 ba1.6k sqft29 Spring St, Webster, MA 01570Off Market
- $363,9002 bd2 ba1.4k sqft29 Harris St, Webster, MA 01570Off Market
- $486,6006 bd3 ba2.4k sqft27 Harris St, Webster, MA 01570Off Market
- $--2 bd1 ba700 sqft27 Harris St #1, Webster, MA 01570Off Market
- $--2 bd1 ba700 sqft27 Harris St #2, Webster, MA 01570Off Market
A local agent can set up tours, give advice and negotiate with sellers.
A local lender can help you make sure your offer is ready when you are.
Similar homes
- $329,9003 bd2 ba992 sqft8 Mount Pleasant St, Webster, MA 01570For Sale
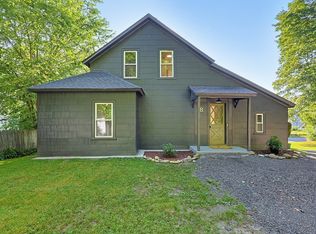 MLS ID #73547780, Isaac Dube, eXp Realty LLC. MLS PIN
 - $399,5003 bd2 ba1.1k sqft21 Spring St, Webster, MA 01570For Sale
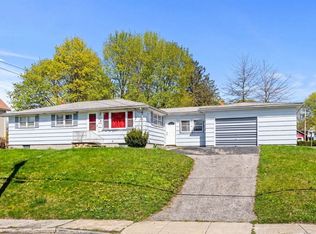 MLS ID #73501997, Andrew Craig, Coldwell Banker Realty - Worcester. MLS PIN
 - $359,9003 bd1 ba1.1k sqft72 NW Schoolhouse Rd, Dudley, MA 01571For Sale
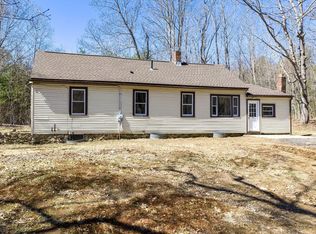 MLS ID #73479573, Kempf-Vanderburgh Realty Consultants, Kempf-Vanderburgh Realty Consultants, Inc.. MLS PIN
 - $329,9002 bd1 ba1.1k sqft529 Pomfret Street, Putnam, CT 06260For Sale

 MLS ID #24193794, Robert A. Perillo JR., Robert A. Perillo Jr. Smart MLS
 - $389,9003 bd2 ba1.4k sqft155 Southbridge Rd, Oxford, MA 01540For SaleMLS ID #73552855, Wing Chan, Century 21 XSELL REALTY. MLS PIN
- $330,0003 bd2 ba1.1k sqft138 Charlton St, Southbridge, MA 01550For SaleMLS ID #73531789, Joshua Hoffsommer, ERA Key Realty Services- Auburn. MLS PIN
- $320,0003 bd1 ba1.1k sqft30 2nd St, Leicester, MA 01524For SaleMLS ID #73552990, Joshua Somers, P & H Property Consulting, Inc.. MLS PIN
- $364,9003 bd2 ba1.3k sqft37 Grammont Rd, Worcester, MA 01607For SaleMLS ID #73553184, Otis Tat, Excelsior Realty. MLS PIN
- $349,0002 bd1 ba859 sqft1503-1503 Grafton Rd #A, Millbury, MA 01527For SaleMLS ID #73527305, Julie-Ann Horrigan, RE/MAX Prof Associates. MLS PIN
- $460,0002 bd3 ba1.5k sqft284 N Woodstock Rd, Southbridge, MA 01550For SaleMLS ID #73552548, Leo Nikolouzos, Cameron Prestige, LLC. MLS PIN
- $364,9002 bd2 ba1.1k sqft17 Cedar St, Southbridge, MA 01550For SaleMLS ID #73521968, Mary Jo Demick, Aucoin Ryan Realty. MLS PIN
- $450,0003 bd1 ba1k sqft44 Depot Rd, Oxford, MA 01540For SaleMLS ID #73547285, The Macchi Group, William Raveis R.E. & Home Services. MLS PIN
- $299,9003 bd1 ba1.3k sqft120 Farrar Ave, Worcester, MA 01604For SaleMLS ID #73553254, Kathleen Sposato, Sposato Realty Group. MLS PIN
- $319,0003 bd1 ba1.5k sqft58 Viens Street, Putnam, CT 06260For SaleMLS ID #24166792, Kostas B. Travisano, Sailpoint Property Group. Smart MLS
- $375,0003 bd2 ba1.1k sqft7 Clarence St, Worcester, MA 01605For SaleMLS ID #73553044, JS & The City Team, Serhant. MLS PIN
- $390,0003 bd1 ba1.5k sqft5 Breck St, Worcester, MA 01605For SaleMLS ID #73553181, Sarah Lewis, Engel & Volkers Wellesley. MLS PIN
- $339,9003 bd1 ba1.2k sqft6 Ashburnham Rd, Worcester, MA 01605For SaleMLS ID #73538932, Bob DeVito, Cameron Real Estate Group. MLS PIN
- $399,0003 bd1 ba1.3k sqft28 Greybert Ln, Worcester, MA 01602For SaleMLS ID #73545456, Kevin Chase, Keller Williams Boston MetroWest. MLS PIN
- $370,0003 bd1 ba946 sqft25 Johnson St, Worcester, MA 01604For SaleMLS ID #73548972, Michael Videtta, The Hive Real Estate LLC. MLS PIN
- $425,0003 bd2 ba1.5k sqft3 Elm St, Oxford, MA 01540For SaleMLS ID #73517707, Jo-Ann Szymczak, RE/MAX Vision. MLS PIN
