This warm and inviting four bedroom, two-and-a-half-bath colonial is ideally situated at the end of a cul-de-sac on 1.6 acres. Inside, the spacious open-concept kitchen features stainless steel appliances and a breakfast bar, making everyday meals and entertaining effortless. The living room and family room each feature a wood burning fireplace, creating warm and inviting spaces for relaxing and gathering. A partially finished walk-out basement offers additional flexible space and convenient access to the outdoors. Surrounded by mature plantings and beautifully tended grounds, the 1.6-acre property features a vegetable garden and a peaceful brook meandering through the backyard. The multi-level deck provides generous space for outdoor dining, relaxing and enjoying the tranquil natural surroundings. Solar panels add energy efficiency, while the private cul-de-sac setting enhances the home's appeal. Blending classic colonial charm with inviting indoor and outdoor living spaces, this home offers a wonderful opportunity in a desirable community. Schedule your tour today, this home won't last long!
For sale
$599,999
28 Springbrook Road, Avon, CT 06001
4beds
2,818sqft
Single Family Residence
Built in 1966
1.6 Acres Lot
$-- Zestimate®
$213/sqft
$-- HOA
What's special
- 34 days
- 2,117
- 176
Zillow last checked:
Listing updated:
Listed by:
GOODRICH TEAM OF WILLIAM RAVEIS REAL ESTATE,
Tara Rosner (617)935-6276,
William Raveis Real Estate 860-521-4311
Source: Smart MLS,MLS#: 24210784
Facts & features
Interior
Bedrooms & bathrooms
- Bedrooms: 4
- Bathrooms: 3
- Full bathrooms: 2
- 1/2 bathrooms: 1
Primary bedroom
- Features: Full Bath
- Level: Upper
Bedroom
- Level: Upper
Bedroom
- Level: Upper
Bedroom
- Level: Upper
Dining room
- Features: Bay/Bow Window, Hardwood Floor
- Level: Main
Family room
- Features: Built-in Features, Fireplace, Hardwood Floor
- Level: Main
Kitchen
- Features: Breakfast Bar, Granite Counters
- Level: Main
Living room
- Features: Bay/Bow Window, Fireplace, Hardwood Floor
- Level: Main
Heating
- Hot Water, Zoned, Natural Gas
Cooling
- Central Air
Appliances
- Included: Gas Cooktop, Oven, Microwave, Refrigerator, Dishwasher, Washer, Dryer, Gas Water Heater, Tankless Water Heater
- Laundry: Lower Level
Features
- Basement: Full,Partially Finished
- Attic: Walk-up
- Number of fireplaces: 2
Interior area
- Total structure area: 2,818
- Total interior livable area: 2,818 sqft
- Finished area above ground: 2,218
- Finished area below ground: 600
Property
Parking
- Total spaces: 2
- Parking features: Attached, Garage Door Opener
- Attached garage spaces: 2
Features
- Patio & porch: Deck
- Exterior features: Garden
Lot
- Size: 1.6 Acres
- Features: Few Trees, Cul-De-Sac
Details
- Parcel number: 437495
- Zoning: R30
- Other equipment: Generator Ready
Construction
Type & style
- Home type: SingleFamily
- Architectural style: Colonial
- Property subtype: Single Family Residence
Materials
- Aluminum Siding
- Foundation: Concrete Perimeter
- Roof: Asphalt
Condition
- New construction: No
- Year built: 1966
Utilities & green energy
- Sewer: Public Sewer
- Water: Public
Green energy
- Energy generation: Solar
Community & HOA
HOA
- Has HOA: No
Location
- Region: Avon
Financial & listing details
- Price per square foot: $213/sqft
- Tax assessed value: $289,390
- Annual tax amount: $9,203
- Date on market: 10/3/2026
Estimated market value
Not available
Estimated sales range
Not available
Not available
Price history
| Date | Event | Price |
|---|---|---|
| 10/7/2026 | Listed for sale | $599,999$213/sqft |
Source:  Smart MLS #24210784 Report a problem | ||
Public tax history
| Year | Property taxes | Tax assessment |
|---|---|---|
| 2025 | $8,899 +3.7% | $289,390 |
| 2024 | $8,583 +2.1% | $289,390 +21.9% |
| 2023 | $8,403 +2.3% | $237,430 |
| 2022 | $8,217 +1.2% | $237,430 |
| 2021 | $8,122 +4% | $237,430 |
| 2020 | $7,811 | $237,430 |
| 2019 | $7,811 +7.9% | $237,430 +2.8% |
| 2018 | $7,239 +2.5% | $230,900 |
| 2017 | $7,063 +6.2% | $230,900 |
| 2015 | $6,650 +1.7% | $230,900 |
| 2014 | $6,539 +5.4% | $230,900 -2.1% |
| 2013 | $6,205 +2.6% | $235,770 |
| 2012 | $6,048 +2.4% | $235,770 |
| 2011 | $5,904 +7% | $235,770 |
| 2010 | $5,519 | $235,770 |
| 2009 | $5,519 +4.1% | $235,770 +18% |
| 2008 | $5,301 +3.8% | $199,800 |
| 2007 | $5,105 +2.8% | $199,800 |
| 2006 | $4,965 +5.9% | $199,800 |
| 2004 | $4,687 +4.3% | $199,800 +25.8% |
| 2003 | $4,494 +9.2% | $158,800 -0.1% |
| 2001 | $4,116 +13.5% | $158,900 -8.7% |
| 1996 | $3,628 | $174,020 |
Find assessor info on the county website
Monthly payment
Est. payment
Payment breakdown
Explore the cost of this home by adjusting the details. Changes won't be saved.Climate risks
Neighborhood: 06001
Nearby schools
Schools provided by the listing agent
- Elementary: Pine Grove
- High: Avon
Source: Smart MLS. This data may not be complete. We recommend contacting the local school district to confirm school assignments for this home.
Similar homes
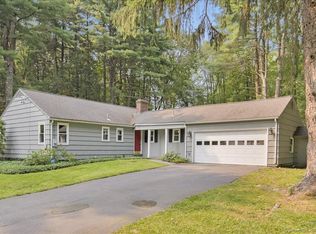
- $649,9504 bd3 ba2.8k sqft163 Juniper Drive, Avon, CT 06001For Sale

 MLS ID #24209509, Olivia Cabrera, Coldwell Banker Realty. Smart MLS
- $600,0004 bd3 ba2.1k sqft5 Clifdon Drive, Simsbury, CT 06070For Sale
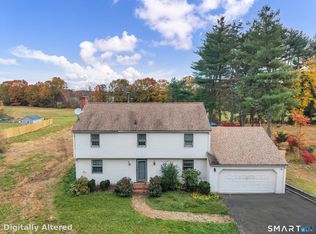 MLS ID #24217939, Zack Decaro, Property Works New England. Smart MLS
- $525,0004 bd3 ba1.9k sqft20 Wyndwood Road, Farmington, CT 06032For Sale
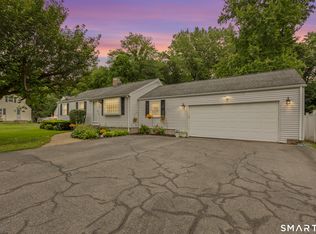 MLS ID #24202491, Lauren Iraeta, KW Legacy Partners. Smart MLS
- $699,9004 bd5 ba2.7k sqft12 Penwood Road, Bloomfield, CT 06002For Sale
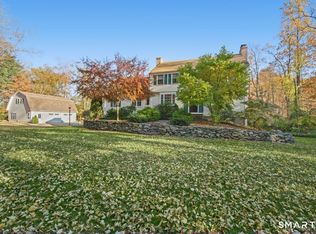 MLS ID #24217797, Leah Schroeder, KW Legacy Partners. Smart MLS
- $575,0004 bd4 ba2.7k sqft15 Sanctuary Drive, Simsbury, CT 06070For SaleMLS ID #24206079, Jessica C. Starr, Starr Team at LPT Realty. Smart MLS
- $669,9006 bd3 ba2.1k sqft17 Long View Drive, Simsbury, CT 06070For SaleMLS ID #24216997, Mike J. Daly, Berkshire Hathaway NE Prop.. Smart MLS
- $574,9003 bd2 ba1.7k sqft169 Brunswick Avenue, West Hartford, CT 06107For SaleMLS ID #24219032, Kevin J. Eagan, Berkshire Hathaway NE Prop.. Smart MLS
- $449,9003 bd3 ba1.7k sqftFarmington Woods, Avon, CT 06001For SaleMLS ID #24214689, Pia G. Ciccone, Berkshire Hathaway NE Prop.. Smart MLS
- $574,9994 bd3 ba2.1k sqft42 Posa Drive, Bristol, CT 06010For SaleMLS ID #24216294, Guillermo A. Araujo, Five Stars Realty. Smart MLS
- $424,9003 bd3 ba1.9k sqft5 Woodridge Circle, Canton, CT 06019For SaleMLS ID #24219258, Adam Raleigh, Coldwell Banker Realty. Smart MLS
- $640,0004 bd3 ba1.9k sqft44 Lexton Drive, Farmington, CT 06032For SaleMLS ID #24211476, Amy L. Drew, Berkshire Hathaway NE Prop.. Smart MLS
- $489,0003 bd3 ba2k sqft103 West Mountain Road, Canton, CT 06019For SaleMLS ID #24217731, Briana N. Balara, Century 21 AllPoints Realty. Smart MLS
- $749,0004 bd3 ba3.6k sqft26 Oakhurst Road, Simsbury, CT 06070For SaleMLS ID #24215037, Mikaila Riedel, eXp Realty. Smart MLS
- $525,0004 bd3 ba2.1k sqft15 Butternut Drive, Bloomfield, CT 06002For SaleMLS ID #24201394, Ellen Shuff, eXp Realty. Smart MLS
- $549,9994 bd2 ba2.3k sqft1028 Mountain Road, Suffield, CT 06093For SaleMLS ID #24219060, Shawna Serricchio, Coldwell Banker Realty. Smart MLS
- $595,0004 bd2 ba2.4k sqft42 View Drive, Thomaston, CT 06787For SaleMLS ID #24214472, Susan O'Dell, William Raveis Real Estate. Smart MLS
- $595,0004 bd2 ba2.1k sqft327 West Main Street, Cheshire, CT 06410For SaleMLS ID #24217571, Dave Jones, Dave Jones Realty, LLC. Smart MLS
- $399,0002 bd3 ba2.2k sqftFarmington Woods, Avon, CT 06001For SaleMLS ID #24201425, Lauren Rownin, Berkshire Hathaway NE Prop.. Smart MLS
- $569,0005 bd4 ba2.3k sqft148 Whiting Lane, West Hartford, CT 06119For SaleMLS ID #24203596, Matt Miale, KW Legacy Partners. Smart MLS
- $649,9003 bd3 ba2.8k sqft1460 Willard Avenue, Newington, CT 06111For SaleMLS ID #24214092, Roberta Romeo Shannon, Berkshire Hathaway NE Prop.. Smart MLS
