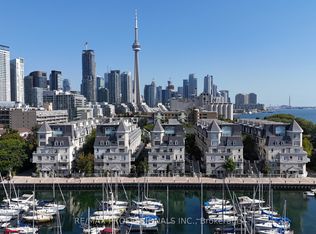
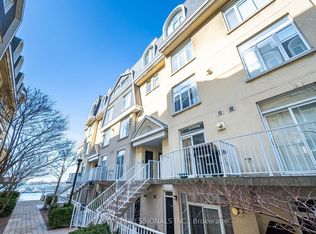
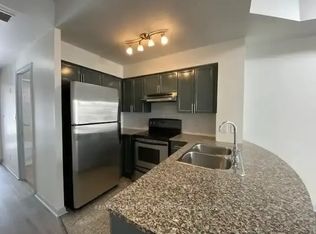
Extremely Rare Unit With Marina And Lake Views From All Levels At *South Beach Marina Townhomes*. Newly Listed And Tastefully Renovated Top To Bottom! Enjoy Waterfront Living In This 1350Sqft, 2 Bedrooms + Office, 3 Bathroom Town. Huge Private Rooftop Terrace Overlooking The Lake For Star Gazing, Chardonnay Sipping, Bbq'ing and Sailboat Watching. Large Principle Rooms, Rare 2 Car Parking, Good Size Office, 9ft Ceilings, Very Bright and Airy. The Waterfront Trail Is At Your Doorstep, Surrounded By Parks And Yacht Clubs, TTC Direct To Union, Walk To Loblaws, LCBO, Farmboy, Schools, Financial District And Island Airport. Walk To Financial District And Island Airport. Walk, Jog, Bike and Live an Active Lifestyle By The Lake.
For sale
C$1,228,000
28 Stadium Rd #178, Toronto, ON M5V 3P4
3beds
3baths
Townhouse
Built in ----
-- sqft lot
$-- Zestimate®
C$--/sqft
C$710/mo HOA
What's special
Good size officeVery bright and airy
- 1 day
- 15
- 0
Zillow last checked:
Listing updated:
Listed by:
PROPERTY.CA INC.
Source: TRREB,MLS®#: C13884762 Originating MLS®#: Toronto Regional Real Estate Board
Originating MLS®#: Toronto Regional Real Estate BoardFacts & features
Interior
Bedrooms & bathrooms
- Bedrooms: 3
- Bathrooms: 3
Primary bedroom
- Level: Third
- Dimensions: 5.32 x 3.69
Primary bedroom
- Level: Third
- Dimensions: 5.32 x 3.69
Bedroom 2
- Level: Second
- Dimensions: 3.84 x 3.23
Bedroom 2
- Level: Second
- Dimensions: 3.84 x 3.23
Bathroom
- Level: Second
Bathroom
- Level: Third
Bathroom
- Level: Main
Den
- Level: Second
- Dimensions: 3.38 x 2
Den
- Level: Second
- Dimensions: 3.38 x 2
Dining room
- Level: Main
- Dimensions: 5.32 x 3.69
Dining room
- Level: Main
- Dimensions: 5.32 x 3.69
Kitchen
- Level: Main
- Dimensions: 2.56 x 2.01
Kitchen
- Level: Main
- Dimensions: 2.56 x 2.01
Living room
- Level: Main
- Dimensions: 5.32 x 3.69
Living room
- Level: Main
- Dimensions: 5.32 x 3.69
Other
- Level: Upper
- Dimensions: 4.44 x 3.38
Other
- Level: Upper
- Dimensions: 4.44 x 3.38
Heating
- Forced Air, Gas
Cooling
- Central Air
Appliances
- Laundry: In-Suite Laundry
Features
- None
- Basement: None
- Has fireplace: Yes
Interior area
- Living area range: 1200-1399 null
Property
Parking
- Total spaces: 2
- Parking features: Tandem
- Has garage: Yes
Features
- Exterior features: Terrace Balcony
- Has view: Yes
- View description: Downtown, Lake, Marina
- Has water view: Yes
- Water view: Lake,Marina
- Waterfront features: Lake
- Body of water: Lake Ontario
Lot
- Features: Marina, Park, Public Transit, School, Waterfront
Details
- Parcel number: 124650302
Construction
Type & style
- Home type: Townhouse
- Property subtype: Townhouse
Materials
- Stucco (Plaster), Concrete
Community & HOA
HOA
- Amenities included: BBQs Allowed, Bike Storage, Visitor Parking, Rooftop Deck/Garden
- Services included: Water Included, Common Elements Included, Building Insurance Included, Parking Included
- HOA fee: C$710 monthly
- HOA name: TSCC
Location
- Region: Toronto
Financial & listing details
- Annual tax amount: C$5,102
- Date on market: 10/10/2026
Price history
Price history is unavailable.
Public tax history
Tax history is unavailable.
Climate risks
Neighborhood: Niagara
Nearby schools
GreatSchools rating
No schools nearby
We couldn't find any schools near this home.
Similar homes
- C$1,049,0002 bd2 ba-- sqftSouth Beach Marina Townhomes, Toronto, ON M5V 3P4For Sale
 MLS ID #C13865980, ROYAL LEPAGE SIGNATURE REALTY. TRREB
 - C$995,0002 bd2 ba-- sqftSouth Beach Marina Townhomes, Toronto, ON M5V 3P4For Sale
 MLS ID #C13869102, SOTHEBY'S INTERNATIONAL REALTY CANADA. TRREB
 - C$1,199,0003 bd3 ba-- sqft628 Fleet St #Penthouse 1, Toronto, ON M5V 1A8For Sale
 MLS ID #C13851658, REMAX CONNECT REALTY. TRREB
 - C$1,049,9993 bd2 ba-- sqft21 Grand Magazine St #2009, Toronto, ON M5V 1B5For Sale
 MLS ID #C13872438, RE/MAX HALLMARK REALTY LTD.. TRREB
