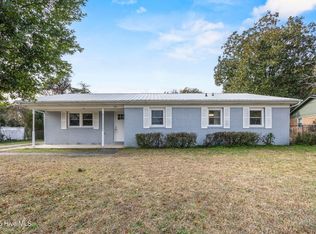
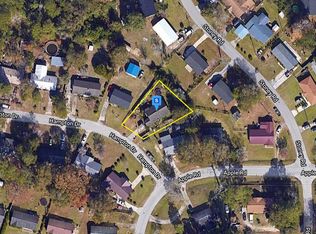
This is not the list price, this property is being sold at auction. 3 Bedroom Home with Fenced Backyard - Castle Hayne, NC Don't miss the opportunity to bid on 28 Stoney Rd, Castle Hayne, NC 28429! This 3-bedroom, 1.5-bath home offers comfortable living with several desirable improvements and a spacious outdoor area. Recent improvements and features include a new back patio, expanded driveway for additional parking, and a new Generac whole-home generator for added convenience and peace of mind. The property also features a nice fenced-in backyard, providing plenty of space for pets, entertaining, gardening, or simply enjoying the outdoors. Conveniently located in Castle Hayne with easy access to Wilmington and surrounding areas, this property offers a great opportunity for an owner-occupant, investor, or buyer looking to make a home their own. Property Highlights: 3 Bedrooms 1.5 Bathrooms New Back Patio Expanded Driveway New Generac Whole-Home Generator Fenced-In Backyard Convenient Castle Hayne Location Property is being sold at auction, as-is, where-is. All information is deemed reliable but is not guaranteed. Buyers are responsible for conducting their own due diligence and verifying all property information prior to bidding. Subject to Seller Confirmation. Broker participation is welcome and encouraged.
Under contract
Est. $50,000
28 Stoney Rd, Castle Hayne, NC 28429
3beds
1,056sqft
Single Family Residence
Built in 1971
9,583 Square Feet Lot
$247,100 Zestimate®
$47/sqft
$-- HOA
What's special
Fenced-in backyardNew back patioExpanded driveway
- 12 days
- 1,226
- 93
Zillow last checked:
Listing updated:
Listed by:
Kolby Lamp 704-438-4155,
PORT CITY AUCTIONS & ESTATE SERVICES LLC
Source: My State MLS,MLS#: 12011648
Facts & features
Interior
Bedrooms & bathrooms
- Bedrooms: 3
- Bathrooms: 2
- Full bathrooms: 1
- 1/2 bathrooms: 1
Rooms
- Room types: Family Room, Master Bedroom, Private Guest Room
Kitchen
- Features: Open
Basement
- Area: 0
Heating
- Electric, Heat Pump
Cooling
- Central
Appliances
- Included: Refrigerator, Microwave, Oven
Features
- Has basement: No
- Has fireplace: No
Interior area
- Total structure area: 1,056
- Total interior livable area: 1,056 sqft
- Finished area above ground: 1,056
Property
Accessibility
- Accessibility features: Handicap
Features
- Stories: 1
- Patio & porch: Patio
Lot
- Size: 9,583 Square Feet
Details
- Additional structures: Shed(s)
- Parcel number: R02513001002000
- Lease amount: $0
- Special conditions: Auction
Construction
Type & style
- Home type: SingleFamily
- Architectural style: Ranch
- Property subtype: Single Family Residence
Materials
- Frame, Brick Siding, Vinyl Siding, Wood Siding
- Roof: Asphalt
Condition
- New construction: No
- Year built: 1971
Utilities & green energy
- Electric: Amps(0)
- Sewer: Municipal
- Water: Municipal
Community & HOA
HOA
- Has HOA: No
Location
- Region: Castle Hayne
Financial & listing details
- Price per square foot: $47/sqft
- Tax assessed value: $196,800
- Annual tax amount: $819
- Date on market: 10/5/2026
- Date available: 10/02/2026
- Listing agreement: Exclusive
Estimated market value
$247,100
$225,000 - $264,000
$1,735/mo
Public tax history
| Year | Property taxes | Tax assessment |
|---|---|---|
| 2025 | $819 +17.2% | $196,800 +64.5% |
| 2024 | $699 +0.8% | $119,600 |
| 2023 | $693 -0.9% | $119,600 |
| 2022 | $699 +4.8% | $119,600 |
| 2021 | $667 +25.7% | $119,600 +42.6% |
| 2020 | $531 | $83,900 |
| 2019 | $531 | $83,900 |
| 2018 | $531 | $83,900 |
| 2017 | $531 +12.1% | $83,900 +22.8% |
| 2016 | $473 +9.2% | $68,300 +1.5% |
| 2015 | $433 +1.7% | $67,300 |
| 2014 | $426 | $67,300 |
| 2013 | -- | $67,300 |
| 2012 | -- | $67,300 -1.2% |
| 2011 | -- | $68,146 |
| 2010 | -- | $68,146 |
| 2009 | -- | -- |
| 2008 | -- | -- |
| 2007 | -- | -- |
| 2005 | -- | $62,223 |
| 2004 | -- | $62,223 |
| 2003 | -- | $62,223 |
| 2002 | -- | $62,223 |
| 2001 | -- | $62,223 |
| 2000 | -- | $62,223 |
Find assessor info on the county website
Climate risks
Neighborhood: 28429
Nearby schools
Schools provided by the listing agent
- District: New Hanover County Schools
Source: My State MLS. This data may not be complete. We recommend contacting the local school district to confirm school assignments for this home.