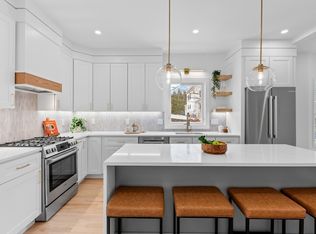
Experience 28 Sutherland, a fully renovated condominium that artfully blends superior craftsmanship with modern elegance. Thoughtfully curated by an interior designer, this first floor unit spans both the main and lower level. The kitchen features premium Bosch appliances, stylish cabinetry, and a stunning quartz island, including a private deck for outdoor moments. The living area is home to a striking linear fireplace, creating a welcoming ambiance. This level features hardwood floors, two bedrooms, one being a luxurious primary suite with a custom closet and a beautifully tiled en-suite bathroom with heated floors, and a powder room. Descend to the lower level for a spacious family room (complete with a dry bar), third bedroom, office, full bathroom and laundry room. Additional highlights include one dedicated parking space and EV charging capabilities. All that’s left to do is move in!
Sold for $1,060,000
$1,060,000
28 Sutherland Rd #28, Arlington, MA 02476
3beds
2,284sqft
Condominium
Built in 1924
-- sqft lot
$-- Zestimate®
$464/sqft
$-- Estimated rent
Home value
Not available
Estimated sales range
Not available
Not available
Zestimate® history
Owner options
List your home for rent
Find your next renter with Zillow Rental Manager. Plus, with online applications, you can quickly screen prospective tenants – for free.
Refinance and save
$7,165/mo
Est. payment
Refinancing to a lower rate could help reduce your monthly payments and save thousands over the life of the loan.
$7,165/mo
Est. payment
Explore your selling options
Work with a Zillow partner agent
Leverage their expertise and Zillow's premium Showcase listings to get your home seen by more buyers.
Get startedList with your own agent
Get your home in front of millions of buyers by listing it on Zillow.
Learn how to do itSell it yourself
Take full control of how buyers see your home on Zillow by listing For Sale by Owner (FSBO).
List your homeWhat's special
Striking linear fireplacePrivate deckSuperior craftsmanshipSpacious family roomHardwood floorsStylish cabinetryBeautifully tiled en-suite bathroom
Zillow last checked:
Listing updated:
Listed by:
James Trano 857-209-6060,
Senne 781-648-6900,
Cassie Dealy 617-407-8581
Bought with:
Adam Geragosian
Compass
Source: MLS PIN,MLS#: 73330942
Facts & features
Interior
Bedrooms & bathrooms
- Bedrooms: 3
- Bathrooms: 3
- Full bathrooms: 2
- 1/2 bathrooms: 1
Primary bedroom
- Features: Closet/Cabinets - Custom Built, Flooring - Hardwood, High Speed Internet Hookup, Lighting - Overhead
- Level: First
Bedroom 2
- Features: Closet/Cabinets - Custom Built, Flooring - Hardwood, High Speed Internet Hookup, Lighting - Overhead
- Level: First
Bedroom 3
- Features: Closet/Cabinets - Custom Built, Flooring - Vinyl, High Speed Internet Hookup, Recessed Lighting
- Level: Basement
Primary bathroom
- Features: Yes
Bathroom 1
- Features: Bathroom - Full, Bathroom - Tiled With Shower Stall, Flooring - Stone/Ceramic Tile, Low Flow Toilet, Cabinets - Upgraded, Recessed Lighting, Lighting - Sconce
- Level: First
Bathroom 2
- Features: Bathroom - Half, Flooring - Stone/Ceramic Tile, Low Flow Toilet, Cabinets - Upgraded, Recessed Lighting, Lighting - Sconce
- Level: First
Bathroom 3
- Features: Bathroom - Full, Bathroom - Tiled With Tub, Flooring - Stone/Ceramic Tile, Low Flow Toilet, Cabinets - Upgraded, Recessed Lighting, Lighting - Sconce
- Level: Basement
Dining room
- Features: Flooring - Hardwood, Recessed Lighting
- Level: First
Family room
- Features: Flooring - Vinyl, Cable Hookup, High Speed Internet Hookup, Recessed Lighting, Lighting - Overhead
- Level: Basement
Kitchen
- Features: Closet/Cabinets - Custom Built, Flooring - Hardwood, Countertops - Stone/Granite/Solid, Kitchen Island, Cabinets - Upgraded, Open Floorplan, Recessed Lighting, Stainless Steel Appliances, Gas Stove, Lighting - Pendant
- Level: First
Living room
- Features: Flooring - Hardwood, Cable Hookup, High Speed Internet Hookup, Open Floorplan, Recessed Lighting
- Level: Main,First
Office
- Features: Flooring - Vinyl, Lighting - Overhead
- Level: Basement
Heating
- Central, Forced Air, Natural Gas, ENERGY STAR Qualified Equipment
Cooling
- Central Air, ENERGY STAR Qualified Equipment
Appliances
- Included: Disposal, Microwave, ENERGY STAR Qualified Refrigerator, ENERGY STAR Qualified Dishwasher, Range Hood, Range, Oven, Plumbed For Ice Maker
- Laundry: Flooring - Stone/Ceramic Tile, Electric Dryer Hookup, Recessed Lighting, Washer Hookup, Lighting - Overhead, In Basement, In Unit
Features
- Closet, Lighting - Overhead, Entrance Foyer, Home Office, Internet Available - Unknown
- Flooring: Wood, Tile, Vinyl, Flooring - Hardwood
- Windows: Insulated Windows
- Has basement: Yes
- Number of fireplaces: 1
- Fireplace features: Living Room
- Common walls with other units/homes: No One Below
Interior area
- Total structure area: 2,284
- Total interior livable area: 2,284 sqft
- Finished area above ground: 1,252
- Finished area below ground: 1,032
Property
Parking
- Total spaces: 1
- Parking features: Deeded, Paved
- Uncovered spaces: 1
Features
- Entry location: Unit Placement(Street)
- Patio & porch: Porch, Deck - Composite
- Exterior features: Porch, Deck - Composite, Decorative Lighting, Fenced Yard, Rain Gutters, Professional Landscaping, Stone Wall
- Fencing: Fenced
- Waterfront features: Lake/Pond, 1/2 to 1 Mile To Beach, Beach Ownership(Public)
Lot
- Size: 8,437 Square Feet
Details
- Zoning: R2
Construction
Type & style
- Home type: Condo
- Property subtype: Condominium
Materials
- Frame
- Roof: Shingle
Condition
- Year built: 1924
- Major remodel year: 2025
Utilities & green energy
- Electric: 200+ Amp Service
- Sewer: Public Sewer
- Water: Public, Individual Meter
- Utilities for property: for Gas Range, for Gas Oven, for Electric Dryer, Washer Hookup, Icemaker Connection
Green energy
- Energy efficient items: Thermostat
Community & HOA
Community
- Features: Public Transportation, Shopping, Pool, Tennis Court(s), Park, Walk/Jog Trails, Medical Facility, Highway Access, House of Worship, Private School, Public School, T-Station, University
HOA
- Services included: Insurance
- HOA fee: $161 monthly
Location
- Region: Arlington
Financial & listing details
- Price per square foot: $464/sqft
- Tax assessed value: $836,900
- Date on market: 8/29/2026
- Listing terms: Contract
Price history
| Date | Event | Price |
|---|---|---|
| 3/24/2025 | Sold | $1,060,000-3.2%$464/sqft |
Source: MLS PIN #73330942 Report a problem | ||
| 2/16/2025 | Contingent | $1,095,000$479/sqft |
Source: MLS PIN #73330942 Report a problem | ||
| 1/30/2025 | Listed for sale | $1,095,000$479/sqft |
Source: MLS PIN #73330942 Report a problem | ||
Public tax history
Tax history is unavailable.
Neighborhood: 02476
Nearby homes
- $1,250,0004 bd3 ba2.2k sqft26 Sutherland Rd #26, Arlington, MA 02476Sold
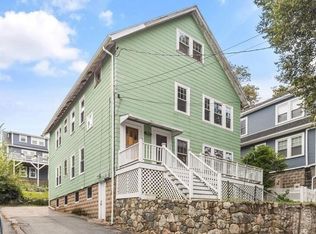
- $1,193,4005 bd2 ba2.7k sqft26-28 Sutherland Rd, Arlington, MA 02476Off Market
- $835,0005 bd2 ba2.7k sqft26-28 Sutherland Rd, Arlington, MA 02476Sold
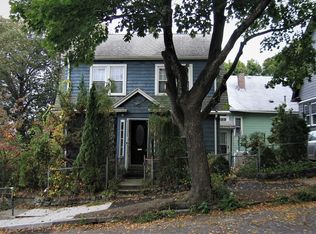
- $909,4003 bd2 ba1.2k sqft32 Sutherland Rd, Arlington, MA 02476Off Market
- $1,359,5005 bd4 ba2.5k sqft22 Sutherland Rd, Arlington, MA 02476Off Market
- $896,3004 bd2 ba1.6k sqft36 Sutherland Rd, Arlington, MA 02476Off Market
- $1,260,5006 bd3 ba3k sqft20 Sutherland Rd, Arlington, MA 02476Off Market
- $1,104,900-- bd-- ba-- sqft20 Sutherland Rd FLOOR 2, Arlington, MA 02476Off Market
Nearby schools
GreatSchools rating
- 10/10Dallin Elementary SchoolGrades: K-5Distance: 0.4 mi
- 10/10Ottoson Middle SchoolGrades: 7-8Distance: 0.7 mi
- 10/10Arlington High SchoolGrades: 9-12Distance: 1.4 mi
Schools provided by the listing agent
- Elementary: Dallin
- Middle: Ottoson
- High: Arlington
Source: MLS PIN. This data may not be complete. We recommend contacting the local school district to confirm school assignments for this home.


Get pre-qualified for a loan
At Zillow Home Loans, we can pre-qualify you in as little as 5 minutes with no impact to your credit score.An equal housing lender. NMLS #10287.
- Massachusetts
- Middlesex County
- Arlington
- 02476
- 28 Sutherland Rd Unit 28
