Prime Location! Bright & Spacious End-Unit Townhouse in a quiet and convenient North York neighbourhood. Offering abundant natural sunlight and a functional layout, this well-maintained home features a spacious living room with large windows and an above-grade family room providing excellent additional living space. Sunny eat-in kitchen with under-cabinet lighting, newly renovated in 2026 with a new range hood and countertops. Spacious bedrooms and well-appointed bathrooms with ceramic wall finishes and Toto toilet. Mirrored closet at the entrance adds convenience. Enjoy the private backyard patio, with direct access from the yard to a common green space-perfect for relaxing and entertaining. Walk-out basement with a separate exit offers excellent flexibility and potential for additional living space or rental use. Recent updates include refrigerator (2025) and roof (2025). Highly regarded school area, steps to Arbor Glen PS (approx. 2-minute walk), Highland JHS and AY Jackson SS (approx. 15-20-minute walk). TTC access just a 2-minute walk away at Don Mills & Steeles, with easy access to Hwy 404 & 401. Conveniently close to Food Basics, Dollarama, Steeles Flea Market, Congee Queen, pharmacy, bank, pet clinics, parks, shops and everyday amenities-all within walking distance. A wonderful family home offering comfort, convenience and excellent potential in a highly desirable neighbourhood!
For sale
C$699,999
28 Townsend Rd, Toronto, ON M2H 2T2
3beds
3baths
Townhouse
Built in ----
-- sqft lot
$-- Zestimate®
C$--/sqft
C$536/mo HOA
What's special
Abundant natural sunlightFunctional layoutSpacious bedrooms
- 1 day
- 16
- 1
Zillow last checked:
Listing updated:
Listed by:
BAY STREET INTEGRITY REALTY INC.
Source: TRREB,MLS®#: C13751700 Originating MLS®#: Toronto Regional Real Estate Board
Originating MLS®#: Toronto Regional Real Estate BoardFacts & features
Interior
Bedrooms & bathrooms
- Bedrooms: 3
- Bathrooms: 3
Primary bedroom
- Description: Primary Bedroom
- Level: Third
- Area: 14.23 Square Meters
- Area source: Other
- Dimensions: 4.10 x 3.47
Bedroom 2
- Description: Bedroom 2
- Level: Third
- Area: 12.25 Square Meters
- Area source: Other
- Dimensions: 4.07 x 3.01
Bedroom 3
- Description: Bedroom 3
- Level: Third
- Area: 7.5 Square Meters
- Area source: Other
- Dimensions: 2.80 x 2.68
Dining room
- Description: Dining Room
- Level: Second
- Area: 33.41 Square Meters
- Area source: Other
- Dimensions: 5.80 x 5.76
Family room
- Description: Family Room
- Level: Ground
- Area: 16.99 Square Meters
- Area source: Other
- Dimensions: 4.72 x 3.60
Kitchen
- Description: Kitchen
- Level: Second
- Area: 10.82 Square Meters
- Area source: Other
- Dimensions: 3.48 x 3.11
Living room
- Description: Living Room
- Level: Second
- Area: 33.41 Square Meters
- Area source: Other
- Dimensions: 5.80 x 5.76
Heating
- Forced Air, Gas
Cooling
- Central Air
Appliances
- Laundry: Ensuite
Features
- None
- Basement: Finished with Walk-Out
- Has fireplace: No
Interior area
- Living area range: 1400-1599 null
Video & virtual tour
Property
Parking
- Total spaces: 2
- Parking features: Private
- Has attached garage: Yes
Features
- Stories: 3
Details
- Parcel number: 111140005
Construction
Type & style
- Home type: Townhouse
- Property subtype: Townhouse
- Attached to another structure: Yes
Materials
- Brick, Aluminum Siding
- Roof: Asphalt Shingle
Community & HOA
HOA
- Services included: Water Included, Common Elements Included, Building Insurance Included, Parking Included
- HOA fee: C$536 monthly
- HOA name: YCC
Location
- Region: Toronto
Financial & listing details
- Annual tax amount: C$3,468
- Date on market: 9/8/2026
Price history
Price history is unavailable.
Public tax history
Tax history is unavailable.
Climate risks
Neighborhood: Hillcrest Village
Nearby schools
GreatSchools rating
No schools nearby
We couldn't find any schools near this home.
Similar homes
- C$699,9003 bd2 ba-- sqft168 Song Meadoway, Toronto, ON M2H 2T7For Sale
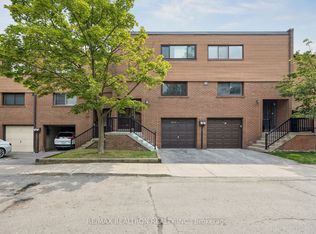 MLS ID #C13692958, RE/MAX REALTRON REALTY INC.. TRREB
 - C$698,8003 bd2 ba-- sqft1718 John St #33, Markham, ON L3T 1Y9For Sale
 MLS ID #N13756944, Strive Realty Ltd.. TRREB
 - C$638,0004 bd3 ba-- sqft19 Aspenwood Dr, Toronto, ON M2H 3E1For Sale
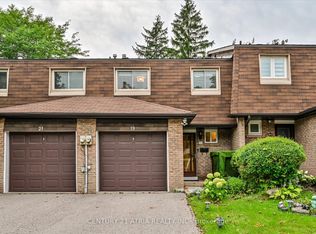 MLS ID #C13744478, CENTURY 21 ATRIA REALTY INC.. TRREB
 - C$649,0002 bd2 ba-- sqft83 Rameau Dr #1, Toronto, ON M2H 1T6For Sale
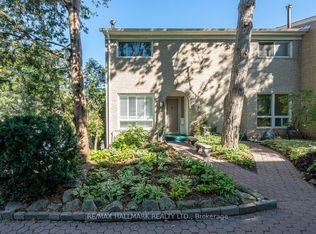 MLS ID #C13753834, RE/MAX HALLMARK REALTY LTD.. TRREB
