Discover the perfect blend of modern comfort and timeless elegance in this stunning contemporary home located in the desirable Colts Neck community. This beautifully renovated residence, completed in 2023, boasts 2,580 square feet of meticulously designed living space, featuring four spacious bedrooms and two and a half bathrooms. Step inside to find an inviting atmosphere enhanced by an array of interior features. The heart of the home is the expansive kitchen, complete with upgraded countertops, stainless steel appliances, and a generous island that invites culinary creativity. Enjoy casual meals in the eat-in kitchen or host gatherings in the adjoining family room, where a cozy gas fireplace with glass doors creates a warm ambiance. The traditional floor plan ensures seamless flow throughout the main living areas, while large windows bathe the space in natural light. Retreat to the luxurious primary suite, which offers a serene escape with its well-appointed bathroom featuring both a stall shower and a tub shower. Additional highlights include elegant wood floors, plush carpeting, and energy-efficient double-pane windows that enhance comfort year-round. The exterior of the home is equally impressive, situated on a corner lot that provides ample outdoor space for relaxation and play. The attached garage and concrete driveway offer convenient parking options, while the surrounding neighborhood is known for its friendly atmosphere and community spirit. Colts Neck is not just a place to live; it's a lifestyle. Enjoy the benefits of suburban living with easy access to local parks, schools, and public services. The community is well-served by public transportation, with a bus stop located less than a mile away, making commuting a breeze. This exceptional property is more than just a house; it's a place to create lasting memories. With its prime location, modern amenities, and a welcoming community, this home is ready to embrace its new owners. Don't miss the opportunity to make this dream home your reality!
Sold for $560,000
$560,000
28 Trapper Rd, Sewell, NJ 08080
4beds
2,580sqft
Single Family Residence
Built in 1989
0.35 Acres Lot
$568,400 Zestimate®
$217/sqft
$3,497 Estimated rent
Home value
$568,400
$517,000 - $625,000
$3,497/mo
Zestimate® history
Owner options
List your home for rent
$3,497/mo
Rent Zestimate®
Find your next renter with Zillow Rental Manager. Plus, with online applications, you can quickly screen prospective tenants – for free.
$3,497/mo
Rent Zestimate®
Refinance and save
$4,274/mo
Est. payment
Refinancing to a lower rate could help reduce your monthly payments and save thousands over the life of the loan.
$4,274/mo
Est. payment
Explore your selling options
Work with a Zillow partner agent
Leverage their expertise and Zillow's premium Showcase listings to get your home seen by more buyers.
Get startedList with your own agent
Get your home in front of millions of buyers by listing it on Zillow.
Learn how to do itSell it yourself
Take full control of how buyers see your home on Zillow by listing For Sale by Owner (FSBO).
List your homeWhat's special
Eat-in kitchenAttached garageElegant wood floorsGenerous islandExpansive kitchenFour spacious bedroomsLuxurious primary suite
Zillow last checked:
Listing updated:
Listed by:
Johnson Z Yerkes III 856-371-2225,
Century 21 Rauh & Johns
Bought with:
Greg Weiss, 9131420
Century 21 Rauh & Johns
Source: Bright MLS,MLS#: NJGL2070492
Facts & features
Interior
Bedrooms & bathrooms
- Bedrooms: 4
- Bathrooms: 3
- Full bathrooms: 2
- 1/2 bathrooms: 1
- Main level bathrooms: 1
Rooms
- Room types: Living Room, Dining Room, Primary Bedroom, Bedroom 2, Bedroom 3, Bedroom 4, Kitchen, Family Room, Foyer, Office, Bathroom 1, Bathroom 2, Half Bath
Primary bedroom
- Features: Flooring - Carpet, Cathedral/Vaulted Ceiling
- Level: Upper
- Area: 315 Square Feet
- Dimensions: 15 X 21
Bedroom 2
- Features: Flooring - Carpet
- Level: Upper
- Area: 120 Square Feet
- Dimensions: 10 X 12
Bedroom 3
- Features: Flooring - Carpet
- Level: Upper
- Area: 132 Square Feet
- Dimensions: 11 X 12
Bedroom 4
- Features: Flooring - Carpet
- Level: Upper
- Area: 154 Square Feet
- Dimensions: 11 X 14
Bathroom 1
- Level: Upper
Bathroom 2
- Level: Upper
Dining room
- Features: Flooring - HardWood
- Level: Main
- Area: 143 Square Feet
- Dimensions: 11 X 13
Family room
- Features: Cathedral/Vaulted Ceiling, Ceiling Fan(s), Fireplace - Gas, Flooring - HardWood, Window Treatments
- Level: Main
- Area: 247 Square Feet
- Dimensions: 13 X 19
Foyer
- Features: Flooring - Ceramic Tile, Cathedral/Vaulted Ceiling
- Level: Main
- Dimensions: 0 X 12
Half bath
- Features: Countertop(s) - Solid Surface, Flooring - Laminated
- Level: Main
Kitchen
- Features: Granite Counters, Flooring - Laminated, Kitchen Island, Eat-in Kitchen, Pantry
- Level: Main
- Dimensions: 0 X 13
Living room
- Features: Flooring - HardWood
- Level: Main
- Area: 252 Square Feet
- Dimensions: 14 X 18
Office
- Features: Flooring - Carpet
- Level: Main
- Area: 150 Square Feet
- Dimensions: 10 X 15
Heating
- Forced Air, Natural Gas
Cooling
- Central Air, Electric
Appliances
- Included: Microwave, Dishwasher, Disposal, Dryer, Self Cleaning Oven, Oven, Oven/Range - Gas, Refrigerator, Stainless Steel Appliance(s), Washer, Water Heater, Gas Water Heater
- Laundry: Dryer In Unit, Has Laundry, Main Level, Washer In Unit
Features
- Bathroom - Stall Shower, Bathroom - Tub Shower, Ceiling Fan(s), Family Room Off Kitchen, Floor Plan - Traditional, Eat-in Kitchen, Kitchen Island, Kitchen - Table Space, Pantry, Upgraded Countertops
- Flooring: Carpet, Engineered Wood, Ceramic Tile, Hardwood, Laminate, Wood
- Doors: Insulated
- Windows: Double Hung, Double Pane Windows, Energy Efficient, Replacement, Window Treatments
- Has basement: No
- Number of fireplaces: 1
- Fireplace features: Glass Doors, Stone, Gas/Propane
Interior area
- Total structure area: 2,580
- Total interior livable area: 2,580 sqft
- Finished area above ground: 2,580
Property
Parking
- Total spaces: 4
- Parking features: Garage Faces Front, Garage Door Opener, Inside Entrance, Other, Concrete, Attached, Driveway, On Street
- Attached garage spaces: 2
- Uncovered spaces: 2
- Details: Garage Sqft: 390
Accessibility
- Accessibility features: 2+ Access Exits, Doors - Lever Handle(s)
Features
- Levels: Two
- Stories: 2
- Pool features: None
- Fencing: Full,Vinyl,Back Yard
Lot
- Size: 0.35 Acres
- Dimensions: 123 x 125 irregular
- Features: Corner Lot, Suburban
Details
- Additional structures: Above Grade
- Parcel number: 1800017 1000013
- Zoning: PR1
- Special conditions: Standard
Construction
Type & style
- Home type: SingleFamily
- Property subtype: Single Family Residence
Materials
- Stone, Stucco, Vinyl Siding
- Foundation: Slab
- Roof: Shingle
Condition
- Excellent
- New construction: No
- Year built: 1989
- Major remodel year: 2023
Details
- Builder model: Middlebury
- Builder name: A P Orleans
Utilities & green energy
- Electric: Circuit Breakers, 150 Amps
- Sewer: Public Sewer
- Water: Public
- Utilities for property: Cable Connected, Natural Gas Available, Underground Utilities, Water Available, Sewer Available, Electricity Available, Cable
Community & HOA
Community
- Subdivision: Colts Neck
HOA
- Has HOA: No
Location
- Region: Sewell
- Municipality: WASHINGTON TWP
Financial & listing details
- Price per square foot: $217/sqft
- Tax assessed value: $288,900
- Annual tax amount: $11,145
- Date on market: 3/16/2026
- Listing agreement: Exclusive Right To Sell
- Listing terms: Cash,Conventional,FHA,VA Loan
- Inclusions: Existing Refrigerator, Washer, Dryer, Gas Range / Oven, Microwave Oven, Dish / Disp, Window Treatments, 1 Year 'guard' Warranty.
- Exclusions: All Draperies
- Ownership: Fee Simple
- Road surface type: Black Top
Price history
| Date | Event | Price |
|---|---|---|
| 5/27/2026 | Sold | $560,000+0%$217/sqft |
Source:  Bright MLS #NJGL2070492 Report a problem Bright MLS #NJGL2070492 Report a problem | ||
| 5/22/2026 | Pending sale | $559,900$217/sqft |
Source: Bright MLS #NJGL2070492 Report a problem | ||
| 4/2/2026 | Contingent | $559,900$217/sqft |
Source: Bright MLS #NJGL2070492 Report a problem | ||
| 3/25/2026 | Listed for sale | $559,900$217/sqft |
Source: Bright MLS #NJGL2070492 Report a problem | ||
Public tax history
| Year | Property taxes | Tax assessment |
|---|---|---|
| 2026 | $11,146 +9.7% | $288,900 |
| 2025 | $10,158 | $288,900 |
| 2024 | $10,158 -2.2% | $288,900 |
| 2023 | $10,386 +3.4% | $288,900 |
| 2022 | $10,045 +1.3% | $288,900 |
| 2021 | $9,918 +13.9% | $288,900 |
| 2020 | $8,704 +120.5% | $288,900 +21% |
| 2019 | $3,948 | $238,800 |
| 2018 | $3,948 -53.3% | $238,800 |
| 2017 | $8,449 -6.9% | $238,800 |
| 2016 | $9,079 +3.3% | $238,800 -8.3% |
| 2015 | $8,793 +2.3% | $260,300 |
| 2014 | $8,598 -0.6% | $260,300 |
| 2013 | $8,650 -0.2% | $260,300 +59.5% |
| 2012 | $8,669 +0.4% | $163,200 |
| 2011 | $8,635 +4.2% | $163,200 |
| 2010 | $8,287 +3.2% | $163,200 |
| 2009 | $8,033 | $163,200 |
| 2008 | -- | $163,200 |
| 2007 | -- | $163,200 |
| 2006 | -- | $163,200 |
| 2005 | -- | $163,200 |
| 2004 | -- | $163,200 |
| 2003 | -- | $163,200 |
| 2002 | -- | $163,200 |
| 2001 | -- | $163,200 |
Find assessor info on the county website
Neighborhood: 08080
Nearby homes
- $471,000-- bd-- ba2k sqft26 Trapper Rd, Sewell, NJ 08080Off Market
- $487,200-- bd-- ba2k sqft53 Saddlebrook Dr, Sewell, NJ 08080Off Market
- $525,0004 bd3 ba2.2k sqft55 Saddlebrook Dr, Sewell, NJ 08080Sold
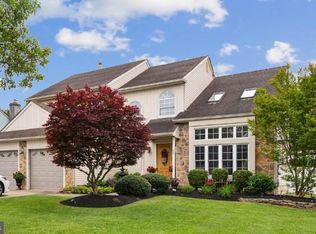
- $500,0004 bd3 ba2.9k sqft24 Trapper Rd, Sewell, NJ 08080Sold
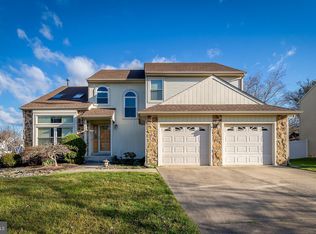
- $462,000-- bd-- ba2k sqft41 Trapper Rd, Sewell, NJ 08080Off Market
- $506,700-- bd-- ba2.2k sqft43 Trapper Rd, Sewell, NJ 08080Off Market
- $504,400-- bd-- ba2k sqft35 Trapper Rd, Sewell, NJ 08080Off Market
- $621,7004 bd4 ba3k sqft37 Trapper Rd, Sewell, NJ 08080Off Market
Nearby schools
GreatSchools rating
- 8/10Hurffville Elementary SchoolGrades: K-5Distance: 0.9 mi
- 6/10Chestnut Ridge Middle SchoolGrades: 6-8Distance: 1.1 mi
- 5/10Washington Twp High SchoolGrades: PK,9-12Distance: 2 mi
Schools provided by the listing agent
- Elementary: Hurffville E.s.
- Middle: Chestnut Ridge M.s.
- High: Washington Twp. H.s.
- District: Washington Township
Source: Bright MLS. This data may not be complete. We recommend contacting the local school district to confirm school assignments for this home.
Get a cash offer in 3 minutes
Find out how much your home could sell for in as little as 3 minutes with a no-obligation cash offer.
Estimated market value
$568,400
Get a cash offer in 3 minutes
Find out how much your home could sell for in as little as 3 minutes with a no-obligation cash offer.
Estimated market value
$568,400
- New Jersey
- Gloucester County
- Sewell
- 08080
- 28 Trapper Rd
