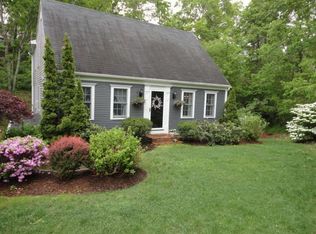
Enjoy Cape Cod's quieter season in this beautifully furnished two-bedroom home, available November through April, with a possible extension through May.
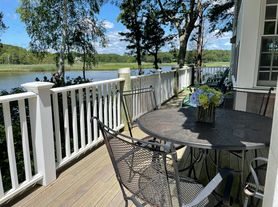
The home features a finished basement with a sauna, a primary bedroom with its own shower, and a second full bathroom with a bathtub. Outside, there's a deck and fire pit to enjoy.
Tucked into a quiet Marstons Mills neighborhood, the home makes it easy to enjoy Cape Cod beyond the summer season. Walk to a beautiful cranberry bog and its surrounding trails, or head out on foot or by bike to the wooded trails of the West Barnstable Conservation Area. Spend the morning outdoors, then come home to the deck, fire pit, and the comfort of a fully furnished retreat. Osterville and Sandwich are both within reach for a change of scenery.
We're looking for a considerate tenant who will care for the home as their own throughout the winter.
Rent: $3,500 per month, plus utilities
Sauna: Available for tenant use; tenant is responsible for the electricity it uses
Availability: November April, with a possible extension through May
Please reach out with your desired dates, number of occupants, and a little about what brings you to the Cape.
Available as a furnished winter rental from November through April, with a possible extension through May. Rent is $3,500 per month, plus utilities.
The basement sauna is available if desired. Electricity costs associated with sauna use will be the renter's responsibility; we'll agree on how those costs are handled before signing the lease.
Please inquire about your preferred dates, number of occupants, and any pets. The lease will spell out the security deposit, utility responsibilities, and care of the furnished home.
House for rent
Single family residence
Available Sun Nov 1 2026
Cats, small dogs OK
Air conditioner, central air
In unit laundry
Attached garage parking
What's special
Fire pitFully furnished retreat
- 8 days |
- -- |
- -- |
Zillow last checked:
Listing updated:
Travel times
Facts & features
Interior
Bedrooms & bathrooms
- Bedrooms: 2
- Bathrooms: 2
- Full bathrooms: 2
Cooling
- Air Conditioner, Central Air
Appliances
- Included: Dryer, Washer
- Laundry: In Unit
Features
- Flooring: Hardwood
Interior area
- Total interior livable area: 1,512 sqft
Property
Parking
- Parking features: Attached, Garage
- Has attached garage: Yes
- Details: Contact manager
Features
- Patio & porch: Patio
Details
- Additional structures: Garage(s)
- Parcel number: MMILM047L082
Construction
Type & style
- Home type: SingleFamily
- Property subtype: Single Family Residence
Community & HOA
Location
- Region: Marstons Mills
Financial & listing details
- Lease term: 1 Year
Nearby apartments for rent


Price history
| Date | Event | Price |
|---|---|---|
| 9/28/2026 | Listed for rent | $3,500$2/sqft |
Source: Zillow Rentals Report a problem | ||
| 10/1/2021 | Sold | $475,000+8%$314/sqft |
Source:  CCIMLS #22103136 Report a problem CCIMLS #22103136 Report a problem | ||
| 6/4/2021 | Listed for sale | $439,900+47.1%$291/sqft |
Source: CCIMLS #22103136 Report a problem | ||
| 6/30/2016 | Sold | $299,000-0.3%$198/sqft |
Source: CCIMLS #21503618 Report a problem | ||
| 5/19/2016 | Pending sale | $299,800$198/sqft |
Source: Strawberry Hill R E #21503618 Report a problem | ||
| 5/14/2016 | Listed for sale | $299,800$198/sqft |
Source: Strawberry Hill R E #21503618 Report a problem | ||