Skip main navigation
Sold for $337,900
  • $337,900

    28 Vanessa Rae Ln, Pendleton, SC 29670

    3beds
    1,313sqft
    Single Family Residence
    Built in ----
    -- sqft lot
    $338,000 Zestimate®
    $257/sqft
    $1,665 Estimated rent

    Home value

    $338,000

    $321,000 - $355,000

    $1,665/mo

    Zestimate® history
    Loading...

    Owner options

    List your home for rent

    $1,665/mo

    Rent Zestimate®

    Find your next renter with Zillow Rental Manager. Plus, with online applications, you can quickly screen prospective tenants – for free.

    Learn more

    $1,665/mo

    Rent Zestimate®

    Refinance and save

    $1,962/mo

    Est. payment

    Refinancing to a lower rate could help reduce your monthly payments and save thousands over the life of the loan.

    See today's rates

    $1,962/mo

    Est. payment

    Explore your selling options

    Work with a Zillow partner agent

    Leverage their expertise and Zillow's premium Showcase listings to get your home seen by more buyers.

    Get started

    List with your own agent

    Get your home in front of millions of buyers by listing it on Zillow.

    Learn how to do it

    Sell it yourself

    Take full control of how buyers see your home on Zillow by listing For Sale by Owner (FSBO).

    List your home

    What's special

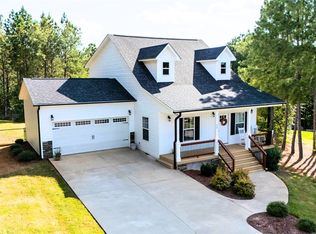
    Like new Craftsman style home on a cul-de-sac in a great location just minutes to downtown Pendleton. Open floor plan with a wonderful kitchen. All bedrooms are on the main floor with a very relaxing primary suite. Screened in porch overlooks spacious fenced in backyard. Plenty of room for storage in the attached two car garage as well as a space in the back underneath the home. A comfortable house that's ready for its next owner.

    Zillow last checked:

    Listing updated:

    Listed by:

    Jon Vosburgh 864-903-3554,

    Re/Max Results - Clemson

    Bought with:

    AGENT NONMEMBER

    NONMEMBER OFFICE

    Source: WUMLS,MLS#: 20297722MLS LogoOriginating MLS: Western Upstate Association of Realtors

    Facts & features

    Interior

    Bedrooms & bathrooms
    • Bedrooms: 3
    • Bathrooms: 2
    • Full bathrooms: 2
    • Main level bathrooms: 2
    • Main level bedrooms: 3
    Heating
    • Central, Electric
    Cooling
    • Central Air, Forced Air
    Appliances
    • Included: Dishwasher, Electric Oven, Electric Range, Electric Water Heater, Disposal, Microwave
    • Laundry: Washer Hookup, Electric Dryer Hookup
    Features
    • Tray Ceiling(s), Ceiling Fan(s), Cathedral Ceiling(s), Dual Sinks, Granite Counters, Garden Tub/Roman Tub, Main Level Primary, Smooth Ceilings, Separate Shower, Vaulted Ceiling(s), Walk-In Closet(s)
    • Flooring: Luxury Vinyl Plank, Slate
    • Windows: Insulated Windows, Vinyl
    • Basement: Other,See Remarks,Crawl Space
    Interior area
    • Total interior livable area: 1,313 sqft
    • Finished area above ground: 1,313
    • Finished area below ground: 0

    Property

    Parking
    • Total spaces: 2
    • Parking features: Attached, Garage, Driveway, Garage Door Opener
    • Attached garage spaces: 2
    Features
    • Levels: One
    • Stories: 1
    • Patio & porch: Front Porch, Porch, Screened
    • Exterior features: Porch
    Lot
    • Features: Cul-De-Sac, Outside City Limits, Subdivision
    Details
    • Parcel number: 0630701046000

    Construction

    Type & style
    • Home type: SingleFamily
    • Architectural style: Craftsman
    • Property subtype: Single Family Residence
    Materials
    • Stone Veneer, Vinyl Siding
    • Foundation: Crawlspace
    • Roof: Architectural,Shingle

    Utilities & green energy

    • Sewer: Septic Tank
    • Water: Public

    Community & neighborhood

    Security
    • Security features: Smoke Detector(s)
    Location
    • Region: Pendleton
    • Subdivision: Pendleton Place

    Other

    Other facts
    • Listing agreement: Exclusive Agency

    Price history

    DateEventPrice
    5/11/2026Sold$337,900$257/sqft
    Source: WUMLS #20297722 Report a problem
    3/19/2026Contingent$337,900$257/sqft
    Source: WUMLS #20297722 Report a problem
    2/23/2026Listed for sale$337,900+13%$257/sqft
    Source: WUMLS #20297722 Report a problem
    3/8/2024Sold$299,000-0.3%$228/sqft
    Source: WUMLS #20270480 Report a problem
    3/2/2024Pending sale$299,900$228/sqft
    Source: WUMLS #20270480 Report a problem
    2/6/2024Contingent$299,900$228/sqft
    Source: WUMLS #20270480 Report a problem
    2/1/2024Listed for sale$299,900+50%$228/sqft
    Source: WUMLS #20270480 Report a problem
    9/30/2020Sold$199,900$152/sqft
    Source: Public Record Report a problem

    Public tax history

    YearProperty taxesTax assessment
    2024$2,766 +3.4%$8,780
    2023$2,673 +2.6%$8,780
    2022$2,606 -3.1%$8,780 +10.3%
    2021$2,690 +731.6%$7,960 +704%
    2020$324 $990
    2019-- $990 +4850%
    2018-- $20
    2017$6 $20
    2016-- $20
    2015-- $20
    2014-- $20

    Find assessor info on the county website

    Neighborhood: 29670

    Nearby schools

    GreatSchools rating
    Schools provided by the listing agent
    • Elementary: Lafrance
    • Middle: Riverside Middl
    • High: Pendleton High

    Source: WUMLS. This data may not be complete. We recommend contacting the local school district to confirm school assignments for this home.

    Get a cash offer in 3 minutes
    Find out how much your home could sell for in as little as 3 minutes with a no-obligation cash offer.
    Estimated market value
    $338,000
    Get a cash offer in 3 minutes
    Find out how much your home could sell for in as little as 3 minutes with a no-obligation cash offer.
    Estimated market value
    $338,000