Skip main navigation
Pending
  • Price increase: $51K (4/30)
    $240,000

    28 Vienna Road, Chesterville, ME 04938

    4beds
    2,200sqft
    : 
    Single Family Residence
    Built in 1900
    0.74 Acres Lot
    $-- Zestimate®
    $109/sqft
    $-- HOA

    What's special

    French double doorsRaised garden bedsAttached barnSpacious laundry roomFirst-floor primary bedroom
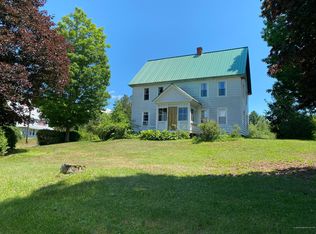
    LIVE, RENT OR HOST- EXTENSIVELY REFRESHED CLASSIC MAINE FARMHOUSE WITH BARN. This updated 4BR/2BA farmhouse offers a blend of classic charm and modern improvements , complete with a barn and versatile living space. Over the past few years this home has undergone numerous updates, making it an excellent opportunity for a single-family residence, boarding house, home business or vacation rental. Upon entry you are welcomed into a bright living room featuring a vaulted ceiling. The first-floor primary bedroom provides convenient single level living with French double doors leading to a spacious laundry room. The large kitchen, complete with an island and eat-in area, flows seamlessly into a formal dining room-ideal for entertaining. The 3 season, glassed-in, wrap around porch extends around the kitchen and dining room. The second floor offers 3 generously sized bedrooms, a half bath and a separate room featuring an antique clawfoot tub, adding to the home's unique character. The attached barn presents additional potential for storage and currently houses a chicken coop with an outdoor run. Some attention is needed to weatherproof the barn. Raised garden beds have also been added for gardening enthusiast. Situated on a .74 acre lot the property includes a roadside front lawn with flowering trees as well as usable land behind the barn offering both charm, privacy and functionality. See the Seller's Property Disclosure for the extensive list of updates!
    24 days
    |
    690
    |
    56
    |

    Likely to sell faster than

    Zillow last checked:

    Listing updated:

    Listed by:

    EXP Realty

    Source: Maine Listings,MLS#: 1659992MLS Logo

      Facts & features

      Interior

      Bedrooms & bathrooms
      • Bedrooms: 4
      • Bathrooms: 2
      • Full bathrooms: 2
      Primary bedroom
      • Level: First
      Bedroom 2
      • Level: Second
      Bedroom 3
      • Level: Second
      Bedroom 4
      • Level: Second
      Dining room
      • Features: Formal, Heat Stove
      • Level: First
      Kitchen
      • Features: Eat-in Kitchen, Heat Stove, Kitchen Island
      • Level: First
      Laundry
      • Level: First
      Living room
      • Features: Cathedral Ceiling(s)
      • Level: First
      Sunroom
      • Level: First
      Heating
      • Direct Vent Heater, Heat Pump, Pellet Stove
      Cooling
      • Heat Pump
      Appliances
      • Included: Dishwasher, Dryer, Electric Range, Refrigerator, Washer
      Features
      • 1st Floor Bedroom, Attic, Bathtub, Shower, Storage
      • Flooring: Laminate, Vinyl, Wood, Painted/Stained
      • Doors: Storm Door(s)
      • Windows: Double Pane Windows
      • Basement: Bulkhead,Interior Entry,Full,Unfinished
      • Has fireplace: No
      Interior area
      • Total structure area: 2,200
      • Total interior livable area: 2,200 sqft
      • Finished area above ground: 2,200
      • Finished area below ground: 0

      Property

      Parking
      • Parking features: Paved, 1 - 4 Spaces, On Site
      • Has attached garage: Yes
      Accessibility
      • Accessibility features: Level Entry
      Features
      • Levels: Multi/Split
      • Patio & porch: Glassed-in Porch
      Lot
      • Size: 0.74 Acres
      • Features: Near Golf Course, Near Town, Level, Open Lot
      Details
      • Additional structures: Barn(s)
      • Parcel number: CHEEMR11L104
      • Zoning: per town 11 Rural

      Construction

      Type & style
      • Home type: SingleFamily
      • Architectural style: Farmhouse,New Englander,Rooming House
      • Property subtype: Single Family Residence
      Materials
      • Wood Frame, Aluminum Siding, Vinyl Siding, Wood Siding
      • Foundation: Stone, Poured Concrete, Brick/Mortar
      • Roof: Metal
      Condition
      • Year built: 1900

      Utilities & green energy

      • Electric: Circuit Breakers
      • Sewer: Private Sewer
      • Water: Public
      • Utilities for property: Utilities On
      Green energy
      • Energy efficient items: Ceiling Fans, Water Heater, Insulated Foundation

      Community & HOA

      Location
      • Region: Chesterville

      Financial & listing details

      • Price per square foot: $109/sqft
      • Tax assessed value: $207,600
      • Annual tax amount: $2,792
      • Date on market: 4/30/2026
      • Road surface type: Paved

        Estimated market value

        Not available

        Estimated sales range

        Not available

        Not available

        Price history

        DateEventPrice
        5/9/2026Pending sale$240,000$109/sqft
        Source: Maine Listings #1659992 Report a problem
        4/30/2026Price change$240,000+27%$109/sqft
        Source: Maine Listings #1659992 Report a problem
        5/16/2024Pending sale$189,000+6.5%$86/sqft
        Source: Maine Listings #1583227 Report a problem
        5/15/2024Sold$177,500-6.1%$81/sqft
        Source: Maine Listings #1583227 Report a problem
        4/13/2024Contingent$189,000$86/sqft
        Source: Maine Listings #1583227 Report a problem
        3/27/2024Listed for sale$189,000$86/sqft
        Source: Maine Listings #1583227 Report a problem
        3/12/2024Contingent$189,000$86/sqft
        Source: Maine Listings #1583227 Report a problem
        3/1/2024Listed for sale$189,000+540.7%$86/sqft
        Source: Maine Listings #1583227 Report a problem
        2/20/2020Sold$29,500$13/sqft
        Source: Maine Listings #1434941 Report a problem

        Public tax history

        YearProperty taxesTax assessment
        2024$2,709 +82.1%$207,600 +123.2%
        2023$1,488 +38.7%$93,000 +51.7%
        2022$1,073 +2.7%$61,300 +10.8%
        2021$1,045 $55,300
        2020$1,045 -38.4%$55,300 -40.7%
        2019$1,696 +3.4%$93,200
        2018$1,640 +1.7%$93,200
        2017$1,612 -10.6%$93,200 -13.3%
        2016$1,804 $107,500

        Find assessor info on the county website

        Monthly payment

        Est. payment

          Payment breakdown

          Explore the cost of this home by adjusting the details. Changes won't be saved.
          All calculations are estimates and provided by Zillow, Inc. for informational purposes only. Actual amounts may vary.
          HOA fees may include property taxes on listings classified as Co-Ops. Contact the listing agent and/or owner for fee details.
          Mortgage interest rates are dependent on a number of factors, including credit score, down payment, and repayment length. Interest rate data provided by Zillow Group Marketplace, Inc. as of 1/1/1970 from various mortgage lenders with which we have lead or other similar arrangements; the Estimated Payment is an average of those rates.
          See how much you could borrow to make a competitive offer.

          Climate risks

          Neighborhood: 04938

          Getting around

          0 / 100
          Car-Dependent
          26 / 100
          Somewhat Bikeable

          Nearby schools

          GreatSchools rating

          A local agent can set up tours, give advice and negotiate with sellers.

          Browse local experts

          Similar homes

          Skip to the end of the carouselSkip to the beginning of the carousel