Terrific Starter home is walking distance to Restaurants, Library, Bus Service and playgrounds. Beautifully remodeled kitchen with plenty of counters and storage and New Refrigerator and Dishwasher too. Main Level powder room off the kitchen has also been remodeled and the laundry is also conveniently located on the main Floor. Out back a new deck was added for cookouts and custom built wooden fence also has been added. 2 Car off street parking out back off the alley as well as the street parking. Quick occupancy is available, Seller has found their new home. One Year Home Warranty included to buy this house with a peace of mind. You can be settled into this home in time to say Merry Christmas, if you get your pre approval in hand and are ready to jump in with a solid offer
For sale
$240,000
28 W Ruth Ave, Robesonia, PA 19551
3beds
1,400sqft
Townhouse
Built in 1905
2,178 Square Feet Lot
$-- Zestimate®
$171/sqft
$-- HOA
What's special
Custom built wooden fenceStreet parkingNew refrigerator and dishwasher
- 2 days
- 113
- 6
Zillow last checked:
Listing updated:
Listed by:
Wanda Moore 484-256-3817,
Keller Williams Realty (717) 657-4700
Source: Bright MLS,MLS#: PABK2078966
Facts & features
Interior
Bedrooms & bathrooms
- Bedrooms: 3
- Bathrooms: 2
- Full bathrooms: 1
- 1/2 bathrooms: 1
- Main level bathrooms: 1
Rooms
- Room types: Living Room, Dining Room, Primary Bedroom, Bedroom 2, Bedroom 3, Kitchen, Laundry, Bathroom 1, Half Bath
Primary bedroom
- Features: Flooring - HardWood
- Level: Upper
- Area: 154 Square Feet
- Dimensions: 14 X 11
Bedroom 2
- Features: Flooring - HardWood
- Level: Upper
- Area: 168 Square Feet
- Dimensions: 12 X 14
Bedroom 3
- Level: Upper
- Area: 120 Square Feet
- Dimensions: 10 X 12
Bathroom 1
- Features: Bathroom - Tub Shower
- Level: Upper
- Area: 42 Square Feet
- Dimensions: 7 X 6
Dining room
- Features: Flooring - Laminate Plank
- Level: Main
- Area: 180 Square Feet
- Dimensions: 12 X 15
Half bath
- Level: Main
- Area: 20 Square Feet
- Dimensions: 4 X 5
Kitchen
- Features: Flooring - Laminate Plank
- Level: Main
- Area: 130 Square Feet
- Dimensions: 10 X 13
Laundry
- Level: Main
- Area: 25 Square Feet
- Dimensions: 5 X 5
Living room
- Features: Flooring - Laminate Plank
- Level: Main
- Area: 180 Square Feet
- Dimensions: 15 X 12
Heating
- Hot Water, Natural Gas
Cooling
- Window Unit(s), Electric
Appliances
- Included: Gas Water Heater
- Laundry: Main Level, Laundry Room
Features
- Attic, Bathroom - Tub Shower
- Basement: Sump Pump,Unfinished,Walk-Out Access
- Has fireplace: No
Interior area
- Total structure area: 1,400
- Total interior livable area: 1,400 sqft
- Finished area above ground: 1,400
- Finished area below ground: 0
Property
Parking
- Total spaces: 2
- Parking features: Crushed Stone, Off Street, On Street
- Has uncovered spaces: Yes
Accessibility
- Accessibility features: None
Features
- Levels: Two
- Stories: 2
- Pool features: None
Lot
- Size: 2,178 Square Feet
Details
- Additional structures: Above Grade, Below Grade
- Parcel number: 74434716945785
- Zoning: RESIDENTIAL
- Special conditions: Standard
Construction
Type & style
- Home type: Townhouse
- Architectural style: Colonial
- Property subtype: Townhouse
Materials
- Mixed
- Foundation: Block
- Roof: Architectural Shingle
Condition
- Very Good
- New construction: No
- Year built: 1905
Utilities & green energy
- Electric: 100 Amp Service
- Sewer: Public Sewer
- Water: Public
- Utilities for property: Cable
Community & HOA
Community
- Subdivision: None Available
HOA
- Has HOA: No
Location
- Region: Robesonia
- Municipality: ROBESONIA BORO
Financial & listing details
- Price per square foot: $171/sqft
- Tax assessed value: $49,200
- Annual tax amount: $2,527
- Date on market: 10/8/2026
- Listing agreement: Exclusive Right To Sell
- Listing terms: Cash,Conventional,FHA,USDA Loan,VA Loan
- Inclusions: Washer, Dryer, Refrigerator Microwave
- Exclusions: Smoker And Blackstone Personal Property
- Ownership: Fee Simple
Estimated market value
Not available
Estimated sales range
Not available
Not available
Price history
| Date | Event | Price |
|---|---|---|
| 10/8/2026 | Listed for sale | $240,000+79.1%$171/sqft |
Source:  Bright MLS #PABK2078966 Report a problem Bright MLS #PABK2078966 Report a problem | ||
| 7/7/2021 | Sold | $134,000-5%$96/sqft |
Source: Public Record Report a problem | ||
| 4/22/2021 | Pending sale | $141,000+7.6%$101/sqft |
Source: Bright MLS #PABK375436 Report a problem | ||
| 4/19/2021 | Listed for sale | $131,000+31.1%$94/sqft |
Source: Bright MLS #PABK375436 Report a problem | ||
| 9/26/2013 | Sold | $99,900$71/sqft |
Source: Public Record Report a problem | ||
| 8/2/2013 | Price change | $99,900+3.1%$71/sqft |
Source: Prudential Landis Homesale Services #6217698 Report a problem | ||
| 7/30/2013 | Price change | $96,900-2.9%$69/sqft |
Source: Prudential Landis Homesale Services #6217698 Report a problem | ||
| 6/21/2013 | Price change | $99,800-3.9%$71/sqft |
Source: Prudential Landis Homesale Services #6217698 Report a problem | ||
| 5/14/2013 | Listed for sale | $103,800+29.9%$74/sqft |
Source: Prudential Landis Homesale Services #6217698 Report a problem | ||
| 6/18/2004 | Sold | $79,900$57/sqft |
Source: Public Record Report a problem | ||
Public tax history
| Year | Property taxes | Tax assessment |
|---|---|---|
| 2025 | $2,449 +8% | $49,200 |
| 2024 | $2,268 +2.6% | $49,200 |
| 2023 | $2,210 +2.2% | $49,200 |
| 2022 | $2,162 +1.8% | $49,200 |
| 2021 | $2,125 +2.3% | $49,200 |
| 2020 | $2,077 +1.9% | $49,200 |
| 2019 | $2,038 +2.1% | $49,200 |
| 2018 | $1,995 +3.6% | $49,200 |
| 2017 | $1,927 +232.4% | $49,200 |
| 2016 | $580 | $49,200 |
| 2015 | $580 | $49,200 |
| 2014 | -- | $49,200 |
| 2013 | -- | $49,200 |
| 2012 | -- | $49,200 |
| 2011 | -- | $49,200 |
| 2010 | -- | $49,200 |
| 2009 | -- | $49,200 |
| 2008 | -- | $49,200 |
| 2007 | -- | $49,200 |
| 2006 | -- | $49,200 |
| 2005 | -- | $49,200 |
| 2004 | -- | $49,200 |
| 2003 | -- | $49,200 |
| 2002 | -- | $49,200 |
| 2000 | -- | $49,200 |
Find assessor info on the county website
Monthly payment
Est. payment
Payment breakdown
Explore the cost of this home by adjusting the details. Changes won't be saved.Climate risks
Neighborhood: 19551
Nearby schools
Schools provided by the listing agent
- Elementary: Conrad Weiser West
- Middle: Conrad Weiser
- High: Conrad Weiser
- District: Conrad Weiser Area
Source: Bright MLS. This data may not be complete. We recommend contacting the local school district to confirm school assignments for this home.
Similar homes
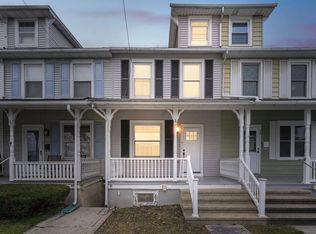
- $287,5003 bd2 ba1.4k sqft119 N Robeson St, Robesonia, PA 19551For Sale
 MLS ID #PABK2076148, Dave Decembrino, RE/MAX Of Reading. Bright MLS
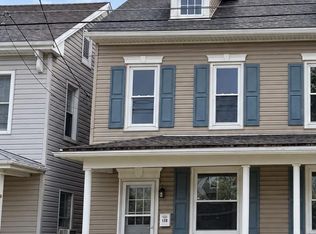
 - $249,9005 bd2 ba2k sqft732 N 10th St, Reading, PA 19604For Sale
 MLS ID #PABK2079136, Johanna Castaneda, Coldwell Banker Realty. Bright MLS
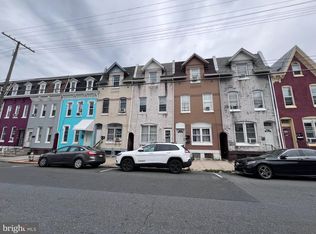
 - $170,0003 bd1 ba1.1k sqft24 N 2nd St, Womelsdorf, PA 19567For Sale
 MLS ID #PABK2079132, Michael Orta, Real of Pennsylvania. Bright MLS
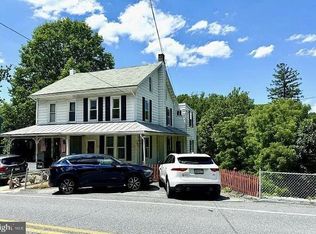
 - $219,0004 bd2 ba1.2k sqft291 N Galen Hall Rd, Wernersville, PA 19565For Sale
 MLS ID #PABK2078644, Melissa Graham, United Real Estate Strive 212. Bright MLS
 - $245,0003 bd2 ba1.2k sqft24 S Hull St, Sinking Spring, PA 19608For SaleMLS ID #PABK2072012, Terry Imschweiler, United Real Estate Strive 212. Bright MLS
- $239,9013 bd2 ba1.3k sqft610 Old Wyomissing Rd, Reading, PA 19611For SaleMLS ID #PABK2078242, Mr. Nelson Gamez, Realty One Group Alliance. Bright MLS
- $249,9005 bd2 ba1.3k sqft2018 Kutztown Rd, Reading, PA 19605For SaleMLS ID #PABK2075902, Aida Sanchez, Coldwell Banker Realty. Bright MLS
- $269,9003 bd2 ba1.5k sqft121 W Penn Ave, Wernersville, PA 19565For SaleMLS ID #PABK2077234, Dave Decembrino, RE/MAX Of Reading. Bright MLS
- $250,0003 bd2 ba1.8k sqft559 E Main St, New Holland, PA 17557AuctionMLS ID #PALA2095660, Steve Barr, Barr Realty Inc.. Bright MLS
- $230,0004 bd1 ba1.5k sqft308 & 306 Franklin St, Reading, PA 19602For SaleMLS ID #PABK2067538, Leticia Wiemann, Century 21 Gold. Bright MLS
- $219,9005 bd2 ba2k sqft1811 Perkiomen Ave, Reading, PA 19606For SaleMLS ID #PABK2078100, Edwin Estrella, Iron Valley Real Estate of Berks. Bright MLS
- $239,9003 bd2 ba1.1k sqft15 Bill Dr, Denver, PA 17517For SaleMLS ID #PALA2093826, Kim Sutter Eckels, Keller Williams Elite. Bright MLS
- $218,0003 bd1 ba952 sqft2006 Kutztown Rd, Reading, PA 19605For SaleMLS ID #PABK2076156, Carrie Perrucci, Weichert Realtors. Bright MLS
- $278,0003 bd2 ba1.4k sqft309 Telford Ave, West Lawn, PA 19609For SaleMLS ID #PABK2079070, Ed Hong, Keller Williams Platinum Realty - Wyomissing. Bright MLS
- $220,0003 bd1 ba932 sqft515 S 5th Ave, Lebanon, PA 17042For SaleMLS ID #PALN2028974, Wyatt Dresch, Howard Hanna Krall Real Estate. Bright MLS
- $199,9004 bd2 ba1.3k sqft611 Thorn St, Reading, PA 19601For SaleMLS ID #PABK2077774, Jose Candelaria, RE/MAX Of Reading. Bright MLS
- $210,0003 bd2 ba1.2k sqft725 Moss St, Reading, PA 19604For SaleMLS ID #PABK2076814, Vielka Ynirio, Iron Valley Real Estate of Berks. Bright MLS
- $252,0003 bd2 ba1.3k sqft244 Carsonia Ave, Reading, PA 19606For SaleMLS ID #PABK2076028, Robin Clemons, RE/MAX Of Reading. Bright MLS
- $195,0004 bd2 ba1.4k sqft816 Schuylkill Ave, Reading, PA 19601For SaleMLS ID #PABK2071346, Yahayra Munoz, Iron Valley Real Estate of Berks. Bright MLS
- $360,0003 bd2 ba1.5k sqft283 Boomerang Dr, Ephrata, PA 17522For SaleMLS ID #PALA2095682, Mike Gordon JR., Berkshire Hathaway HomeServices Homesale Realty. Bright MLS
