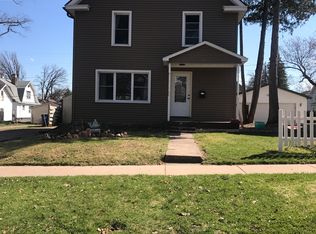
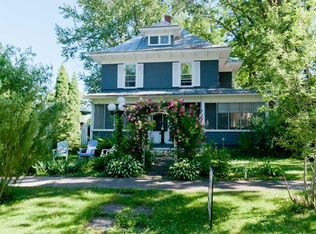
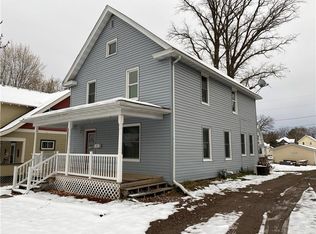
Don't let this one slip by ? a home with this much space, character, and functionality rarely stays on the market long in Rice Lake. This 4-bedroom, 2-bath beauty offers a layout that's hard to find at any price point, with multiple living areas including a formal living room with a gas fireplace, a separate dining room with classic architectural trim and a coffered ceiling, a cozy family room, and a stunning vaulted sunroom that floods with natural light ? all on a single level. The kitchen features white cabinetry, a subway tile backsplash, and stainless steel appliances, opening to a breakfast nook and an 8x8 composite deck. Upstairs, the spacious primary bedroom includes a walk-in closet, and the upper bath offers a spa-style soaking tub. Two additional bedrooms, a dedicated home office space, and upper-level laundry round out the second floor. The outdoor setup is truly exceptional for in-town living: a detached 3-car garage with a heated workshop, and drive-in storage for boats or recreational equipment, give you space most properties simply can't offer. Motivated sellers, a flexible layout, and unbeatable value ? schedule your showing before someone else does.
Contingent
Price cut: $6.1K (8/8)
$269,900
28 W Stout Street, Rice Lake, WI 54868
4beds
2,585sqft
Single Family Residence
Built in 1900
8,712 Square Feet Lot
$269,200 Zestimate®
$104/sqft
$-- HOA
What's special
Cozy family roomUpper-level laundryBreakfast nookCoffered ceilingStainless steel appliancesSubway tile backsplashWhite cabinetry
- 72 days
- 260
- 5
Zillow last checked:
Listing updated:
Listed by:
April Lipp 715-529-1521,
Keller Williams Realty Diversified
Source: WIREX MLS,MLS#: 1602468
Originating MLS: REALTORS Association of Northwestern WI
Facts & features
Interior
Bedrooms & bathrooms
- Bedrooms: 4
- Bathrooms: 2
- Full bathrooms: 2
- Main level bedrooms: 1
Primary bedroom
- Level: Upper
- Area: 180
- Dimensions: 15 x 12
Bedroom 2
- Level: Upper
- Area: 195
- Dimensions: 15 x 13
Bedroom 3
- Level: Upper
- Area: 99
- Dimensions: 11 x 9
Bedroom 4
- Level: Main
- Area: 99
- Dimensions: 11 x 9
Dining room
- Level: Main
- Area: 180
- Dimensions: 12 x 15
Family room
- Level: Main
- Area: 225
- Dimensions: 15 x 15
Kitchen
- Level: Main
- Area: 154
- Dimensions: 11 x 14
Living room
- Level: Main
- Area: 390
- Dimensions: 26 x 15
Heating
- Natural Gas, Other, Baseboard, Hot Water
Cooling
- Other
Appliances
- Included: Dishwasher, Dryer, Disposal, Microwave, Range/Oven, Washer
Features
- Ceiling Fan(s)
- Basement: Partial,Stone
Interior area
- Total structure area: 2,585
- Total interior livable area: 2,585 sqft
- Finished area above ground: 2,585
- Finished area below ground: 0
Video & virtual tour
Property
Parking
- Total spaces: 2
- Parking features: 2 Car, Detached, Garage Door Opener
- Garage spaces: 2
Features
- Levels: Two
- Stories: 2
Lot
- Size: 8,712 Square Feet
Details
- Additional structures: Garden Shed
- Parcel number: 276135369000
- Zoning: Residential
Construction
Type & style
- Home type: SingleFamily
- Property subtype: Single Family Residence
Materials
- Vinyl Siding
Condition
- 21+ Years
- New construction: No
- Year built: 1900
Utilities & green energy
- Electric: Circuit Breakers
- Sewer: Public Sewer
- Water: Public
Community & HOA
Location
- Region: Rice Lake
- Municipality: Rice Lake
Financial & listing details
- Price per square foot: $104/sqft
- Tax assessed value: $204,800
- Annual tax amount: $4,364
- Date on market: 6/25/2026
- Inclusions: Included:ceiling Fans, Included:dishwasher, Included:dryer, Included:garage Opener, Included:garbage Disposal, Included:microwave, Included:oven/Range, Included:washer
- Exclusions: Excluded:refrigerator, Excluded:sellers Personal
Estimated market value
$269,200
$256,000 - $283,000
$1,786/mo
Price history
| Date | Event | Price |
|---|---|---|
| 8/15/2026 | Contingent | $269,900$104/sqft |
Source: | ||
| 8/8/2026 | Price change | $269,900-2.2%$104/sqft |
Source: | ||
| 7/23/2026 | Price change | $276,000-2.1%$107/sqft |
Source: | ||
| 7/10/2026 | Price change | $282,000-4.4%$109/sqft |
Source: | ||
| 6/25/2026 | Listed for sale | $295,000+10.9%$114/sqft |
Source: | ||
| 10/12/2023 | Sold | $266,000+0.4%$103/sqft |
Source: | ||
| 8/29/2023 | Contingent | $265,000$103/sqft |
Source: | ||
| 7/14/2023 | Listed for sale | $265,000$103/sqft |
Source: | ||
Public tax history
| Year | Property taxes | Tax assessment |
|---|---|---|
| 2024 | $3,116 +11% | $180,200 |
| 2023 | $2,808 +9.6% | $180,200 +35% |
| 2022 | $2,563 +0.6% | $133,500 |
| 2021 | $2,548 -11.3% | $133,500 +5.1% |
| 2020 | $2,874 +4.3% | $127,000 |
| 2019 | $2,756 +4.6% | $127,000 |
| 2017 | $2,634 +10% | $127,000 +17.1% |
| 2016 | $2,396 -0.4% | $108,500 |
| 2015 | $2,405 +0.8% | $108,500 |
| 2014 | $2,387 +3% | $108,500 |
| 2013 | $2,318 -1.8% | $108,500 |
| 2011 | $2,359 | $108,500 +14.3% |
| 2010 | $2,359 +1.6% | $94,900 |
| 2009 | $2,323 | $94,900 |
Find assessor info on the county website
Monthly payment
Est. payment
Payment breakdown
Explore the cost of this home by adjusting the details. Changes won't be saved.Climate risks
Neighborhood: 54868
Nearby schools
Schools provided by the listing agent
- District: Rice Lake
Source: WIREX MLS. This data may not be complete. We recommend contacting the local school district to confirm school assignments for this home.