Skip main navigation
Sold for $900,000
  • $900,000

    28 Waterview Rd, West Chester, PA 19380

    4beds
    3,243sqft
    Single Family Residence
    Built in 1964
    1 Acres Lot
    $900,100 Zestimate®
    $278/sqft
    $3,912 Estimated rent

    Home value

    $900,100

    $855,000 - $945,000

    $3,912/mo

    Zestimate® history
    Loading
    Loading...

    Owner options

    List your home for rent

    $3,912/mo

    Rent Zestimate®

    Find your next renter with Zillow Rental Manager. Plus, with online applications, you can quickly screen prospective tenants – for free.

    Learn more

    $3,912/mo

    Rent Zestimate®

    Refinance and save

    $5,800/mo

    Est. payment

    Refinancing to a lower rate could help reduce your monthly payments and save thousands over the life of the loan.

    See today's rates

    $5,800/mo

    Est. payment

    Explore your selling options

    Work with a Zillow partner agent

    Leverage their expertise and Zillow's premium Showcase listings to get your home seen by more buyers.

    Get started

    List with your own agent

    Get your home in front of millions of buyers by listing it on Zillow.

    Learn how to do it

    Sell it yourself

    Take full control of how buyers see your home on Zillow by listing For Sale by Owner (FSBO).

    List your home

    What's special

    Cozy family roomPicturesque one-acre corner lotBeautifully crafted stone patioCharming floor-to-ceiling stone fireplaceFormal dining roomVaulted ceilings
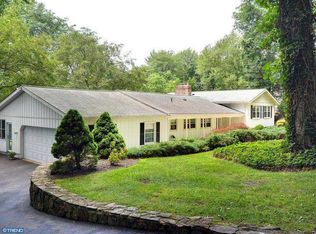
    Tucked into one of East Goshen Township's most sought-after neighborhoods, this beautifully maintained colonial offers the rare combination of timeless charm, peaceful natural surroundings, and an unbeatable West Chester location. Set on a picturesque one-acre corner lot, this is the kind of home that invites you to slow down and appreciate every season. From the moment you arrive, you'll notice the expansive, level front lawn framed by mature trees—a perfect place to relax, watch the leaves change in the fall, or simply enjoy the peaceful beauty that surrounds you. The home's classic exterior, highlighted by an elegant red brick accent, creates exceptional curb appeal and a warm, welcoming first impression. Inside, you'll find a thoughtfully designed floor plan that offers both comfortable everyday living and inviting spaces for entertaining. The heart of the home is the cozy family room, where vaulted ceilings, a skylight, and a charming floor-to-ceiling stone fireplace create a serene gathering space filled with natural light. Just steps away, the spacious kitchen features large windows overlooking the backyard, allowing you to enjoy tranquil views while cooking, dining, or gathering with loved ones. The beautifully crafted stone patio creates the perfect outdoor retreat for morning coffee, summer barbecues, quiet evenings with a book, or entertaining while surrounded by nature. The main level also offers a charming study complete with custom built-ins, providing the perfect setting for a home office, library, or quiet reading room. A generous formal living room with a second fireplace offers additional space to relax or entertain, while the formal dining room is ready to host everything from holiday celebrations to everyday dinners. Upstairs, you'll find four bedrooms and two full bathrooms, creating a functional layout with plenty of room for loved ones, guests, or flexible living. The impressive primary bedroom includes vaulted ceilings, skylights, exposed beams, double closets, and an ensuite bath. The finished walkout lower level expands the home's living space even further, offering a versatile space that could be used as a recreation room, media room, playroom, home gym, or additional lounge area with direct access to the backyard. A large unfinished storage area provides exceptional space for seasonal items, hobbies, or future possibilities. The lower level opens to the backyard, showcasing something special that is incredibly rare to find—a walkout basement with usable, level yard space overlooking a peaceful backdrop of mature trees. Whether you're letting the pets out, gardening, or simply enjoying the outdoors, this unique combination provides both functionality and privacy. Beyond the property itself, the lifestyle is equally exceptional. The community includes a covered bridge—a rare find in Chester County that makes neighborhood walks especially charming. Many residents also enjoy access to the beloved Waterview Swim Club, a rare community amenity that brings neighbors together all summer long and creates a true sense of community. Located within the award-winning West Chester Area School District, the home is just minutes from East High School, East Goshen Park, and the vibrant shops, restaurants, and events of Downtown West Chester. Commuters will also appreciate convenient access to West Chester Pike (Route 3) and Route 202 while still enjoying the peaceful setting of this established neighborhood. Homes that combine a premium location, beautiful natural views, a one-acre homesite, a walkout lower level with flat yard space, a covered bridge, and access to one of Chester County's neighborhood swim clubs rarely become available. This is more than a home—it's an opportunity to enjoy the lifestyle that has made this neighborhood one of West Chester's most desirable places to live.

    Zillow last checked:

    Listing updated:

    Listed by:

    Erica Storey 484-889-7166,

    SERHANT PENNSYLVANIA LLC

    Bought with:

    Laura Kaplan, RS327967

    Coldwell Banker Realty

    Source: Bright MLS,MLS#: PACT2129790MLS Logo

    Facts & features

    Interior

    Bedrooms & bathrooms
    • Bedrooms: 4
    • Bathrooms: 3
    • Full bathrooms: 2
    • 1/2 bathrooms: 1
    • Main level bathrooms: 3
    • Main level bedrooms: 4
    Basement
    • Area: 490
    Heating
    • Hot Water, Natural Gas
    Cooling
    • Central Air, Electric
    Appliances
    • Included: Electric Water Heater
    Features
    • Primary Bath(s), Formal/Separate Dining Room, Family Room Off Kitchen, Exposed Beams, Dining Area, Built-in Features, Breakfast Area
    • Flooring: Wood
    • Windows: Skylight(s)
    • Basement: Walk-Out Access,Heated,Combination,Windows,Partially Finished,Partial
    • Number of fireplaces: 2
    Interior area
    • Total structure area: 3,243
    • Total interior livable area: 3,243 sqft
    • Finished area above ground: 2,753
    • Finished area below ground: 490

    Property

    Parking
    • Total spaces: 2
    • Parking features: Covered, Attached, Driveway
    • Attached garage spaces: 2
    • Has uncovered spaces: Yes
    • Details: Garage Sqft: 483
    Accessibility
    • Accessibility features: None
    Features
    • Levels: Two
    • Stories: 2
    • Pool features: None
    Lot
    • Size: 1 Acres
    • Features: Backs to Trees, Open Lot, Rear Yard, Private, Corner Lot/Unit
    Details
    • Additional structures: Above Grade, Below Grade
    • Parcel number: 5306B0011
    • Zoning: R10 RES: 1 FAM
    • Special conditions: Standard

    Construction

    Type & style
    • Home type: SingleFamily
    • Architectural style: Colonial
    • Property subtype: Single Family Residence
    Materials
    • Brick, Combination, Vinyl Siding
    • Foundation: Concrete Perimeter
    Condition
    • New construction: No
    • Year built: 1964

    Utilities & green energy

    • Sewer: Public Sewer
    • Water: Public

    Community & HOA

    Community
    • Subdivision: Waterview Farms
    HOA
    • Has HOA: No
    Location
    • Region: West Chester
    • Municipality: EAST GOSHEN TWP

    Financial & listing details

    • Price per square foot: $278/sqft
    • Tax assessed value: $242,490
    • Annual tax amount: $7,347
    • Date on market: 7/9/2026
    • Listing agreement: Exclusive Right To Sell
    • Ownership: Fee Simple

    Price history

    DateEventPrice
    8/11/2026Sold$900,000+9.1%$278/sqft
    Source: Bright MLS #PACT2129790 Report a problem
    7/10/2026Pending sale$825,000$254/sqft
    Source: Bright MLS #PACT2129790 Report a problem
    7/9/2026Listed for sale$825,000$254/sqft
    Source: Bright MLS #PACT2129790 Report a problem

    Public tax history

    YearProperty taxesTax assessment
    2026$7,347 +2.2%$242,490
    2025$7,189 +2.1%$242,490
    2024$7,040 +1%$242,490
    2023$6,969 +1.8%$242,490
    2022$6,847 +1.3%$242,490
    2021$6,756 +131.8%$242,490
    2020$2,914 -55.3%$242,490
    2019$6,521 +2.2%$242,490
    2018$6,378 +9900.4%$242,490
    2017$64 -98.9%$242,490
    2016$5,578 $242,490
    2015$5,578 $242,490
    2014$5,578 $242,490
    2013-- $242,490
    2012-- $242,490
    2011-- $242,490
    2010-- $242,490
    2009-- $242,490
    2008-- $242,490
    2007-- $242,490
    2006-- $242,490 +2.6%
    2005-- $236,250
    2004-- $236,250
    2003-- $236,250
    2000-- $236,250
    Find assessor info on the county website

    Neighborhood: 19380

    Nearby schools

    GreatSchools rating
    Schools provided by the listing agent
    • High: West Chester East
    • District: West Chester Area

    Source: Bright MLS. This data may not be complete. We recommend contacting the local school district to confirm school assignments for this home.

    Get a cash offer in 3 minutes
    Find out how much your home could sell for in as little as 3 minutes with a no-obligation cash offer.
    Estimated market value
    $900,100
    Get a cash offer in 3 minutes
    Find out how much your home could sell for in as little as 3 minutes with a no-obligation cash offer.
    Estimated market value
    $900,100