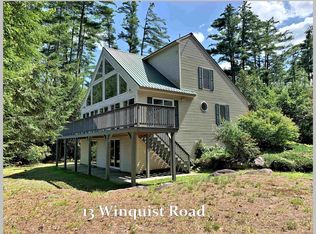
New price and an exciting opportunity in the heart of the White Mountains! Set on 2.65 private acres at the end of a cul de sac, this charming three-bedroom Cape offers Pemigewasset River and mountain views, a cozy wood stove, an oversized deck, a garage under, and plenty of parking. One of the home’s best surprises is the spacious 24' x 13' loft with its own full bathroom—an excellent opportunity to create a beautiful primary suite, private guest space, home office, or recreation room. Bright, generously sized bedrooms and an easy-to-maintain footprint make this home equally appealing as a primary residence or a four-season mountain getaway. Outside, the large deck is ready for summer barbecues, morning coffee, and relaxing after a day of adventure. With selective tree trimming, even wider views of the Pemigewasset River and surrounding mountains could be opened up. Enjoy a peaceful and private setting while remaining within easy reach of Loon, Cannon, Waterville Valley, and Tenney Mountain, along with Stinson, Mirror, Squam, and Newfound lakes. This is White Mountains living with room to make it your own—now offered at $615,000.
Active
Listed by: RE/MAX in the Mountains • Ann Marie Paino
Price cut: $34.9K (9/10)
$615,000
28 Winquist Road, Thornton, NH 03285
3beds
2,453sqft
Single Family Residence
Built in 2002
2.65 Acres Lot
$597,500 Zestimate®
$251/sqft
$-- HOA
What's special
Sunny garage underPlenty of parkingRiver viewsPrivate cul-de-sac acresBright expansive bedrooms
- 78 days
- 859
- 82
Zillow last checked:
Listing updated:
Listed by:
Ann Marie Paino,
RE/MAX in the Mountains 603-745-8300
Source: PrimeMLS,MLS#: 5098342
Facts & features
Interior
Bedrooms & bathrooms
- Bedrooms: 3
- Bathrooms: 3
- Full bathrooms: 2
- 3/4 bathrooms: 1
Heating
- Propane, Baseboard, Hot Water
Cooling
- Wall Unit(s)
Appliances
- Laundry: Laundry Hook-ups
Features
- Cathedral Ceiling(s), Ceiling Fan(s), Dining Area, Kitchen/Dining, Primary BR w/ BA, Natural Light
- Flooring: Carpet, Hardwood
- Basement: Finished,Full,Insulated,Interior Stairs,Walkout,Interior Access,Exterior Entry,Basement Stairs,Interior Entry
- Fireplace features: Wood Stove Hook-up
Interior area
- Total structure area: 2,453
- Total interior livable area: 2,453 sqft
- Finished area above ground: 1,625
- Finished area below ground: 828
Property
Parking
- Total spaces: 1
- Parking features: Dirt, Gravel
- Garage spaces: 1
Features
- Levels: One and One Half
- Stories: 1.5
- Patio & porch: Porch
- Exterior features: Balcony
- Has spa: Yes
- Spa features: Bath, Heated
- Has view: Yes
- View description: Water, Mountain(s)
- Has water view: Yes
- Water view: Water
- Body of water: Pemigewasset River
- Frontage length: Road frontage: 470
Lot
- Size: 2.65 Acres
- Features: Corner Lot, Country Setting, Level, Secluded, Sloped, Trail/Near Trail, Views, Near Paths, Near Skiing, Near Snowmobile Trails, Near ATV Trail
Details
- Additional structures: Outbuilding
- Parcel number: THORM00015L000003S00062
- Zoning description: Commercial
- Special conditions: Standard
Construction
Type & style
- Home type: SingleFamily
- Architectural style: Cape
- Property subtype: Single Family Residence
Materials
- Wood Frame, Vinyl Exterior
- Foundation: Concrete
- Roof: Metal
Condition
- New construction: No
- Year built: 2002
Utilities & green energy
- Electric: 200+ Amp Service, Circuit Breakers
- Sewer: 1500+ Gallon, Concrete, Leach Field, Private Sewer, Septic Tank
- Utilities for property: Cable at Site, Propane, Underground Gas
Community & HOA
Location
- Region: Thornton
Financial & listing details
- Price per square foot: $251/sqft
- Tax assessed value: $340,600
- Annual tax amount: $6,973
- Date on market: 7/6/2026
- Road surface type: Gravel, Unpaved
Estimated market value
$597,500
$568,000 - $627,000
$3,361/mo
Price history
| Date | Event | Price |
|---|---|---|
| 9/10/2026 | Price change | $615,000-5.4%$251/sqft |
Source:  PrimeMLS #5098342 Report a problem PrimeMLS #5098342 Report a problem | ||
| 7/6/2026 | Listed for sale | $649,900+97%$265/sqft |
Source: PrimeMLS #5098342 Report a problem | ||
| 6/1/2018 | Sold | $329,900$134/sqft |
Source: PrimeMLS #4628229 Report a problem | ||
| 4/19/2018 | Pending sale | $329,900$134/sqft |
Source: Peabody & Smith/Plymouth #4628229 Report a problem | ||
| 12/21/2017 | Listed for sale | $329,900$134/sqft |
Source: Peabody & Smith/Plymouth #4628229 Report a problem | ||
| 9/30/2017 | Pending sale | $329,900$134/sqft |
Source: Peabody & Smith/Plymouth #4628229 Report a problem | ||
| 8/7/2017 | Price change | $329,900-2.4%$134/sqft |
Source: Peabody & Smith/Plymouth #4628229 Report a problem | ||
| 6/5/2017 | Price change | $338,000-2%$138/sqft |
Source: Peabody & Smith/Plymouth #4628229 Report a problem | ||
| 4/20/2017 | Listed for sale | $345,000+762.5%$141/sqft |
Source: Peabody & Smith/Plymouth #4628229 Report a problem | ||
| 5/20/2002 | Sold | $40,000$16/sqft |
Source: Public Record Report a problem | ||
Public tax history
| Year | Property taxes | Tax assessment |
|---|---|---|
| 2024 | $6,849 | $340,600 |
| 2023 | $6,849 | $340,600 |
| 2022 | $6,849 | $340,600 |
| 2021 | $6,849 | $340,600 |
| 2020 | $6,849 +7.7% | $340,600 |
| 2019 | $6,362 -5.4% | $340,600 +3.7% |
| 2018 | $6,728 +4.8% | $328,500 |
| 2017 | $6,419 +0.8% | $328,500 |
| 2016 | $6,370 +1.5% | $328,500 |
| 2015 | $6,274 | $328,500 |
Find assessor info on the county website
Monthly payment
Est. payment
Payment breakdown
Explore the cost of this home by adjusting the details. Changes won't be saved.Climate risks
Neighborhood: 03223
Nearby schools
Schools provided by the listing agent
- Elementary: Thornton Central School
- High: Plymouth Regional High School
- District: Thornton
Source: PrimeMLS. This data may not be complete. We recommend contacting the local school district to confirm school assignments for this home.
Similar homes
- $599,0003 bd3 ba2.1k sqftWaterville Estates, Thornton, NH 03285Active
 MLS ID #5109493, Bailey E Clermont. PrimeMLS
 - $565,0003 bd2 ba2.4k sqft241 Lower Beech Hill Road, Campton, NH 03223Active
 MLS ID #5105343, Deb Hughes Perdue. PrimeMLS
 - $610,0003 bd3 ba3k sqft35 Susie Lane, Thornton, NH 03285Active
 MLS ID #5082706, Laurie Coffin. PrimeMLS
 - $525,0004 bd3 ba2k sqft15 Silver Dawn Road, Campton, NH 03223Active
 MLS ID #5101708, Kayli Currier. PrimeMLS
