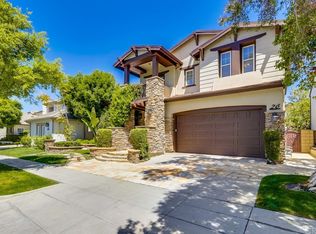
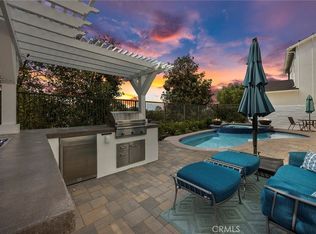
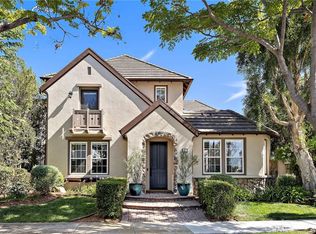
Situated on a picturesque, mature tree-lined street in Oak Knoll, this immaculate and beautifully updated residence offers an impressive combination of sophistication, comfort, and thoughtful design. The distinctive floor plan features 5 bedrooms, 4.5 bathrooms, a dedicated office, an entertainment loft, and dual staircases. A dramatic rotunda entry opens to elegant formal living and dining rooms enhanced by crown molding and plantation shutters. The updated kitchen is appointed with stainless steel appliances including double ovens, a large center island, and flows seamlessly into the spacious family room with a fun dry bar and a modern fireplace. A convenient home management center with a built-in desk provides an additional space for work and organization. Also on the main level is a private bedroom with an en-suite bathroom, ideal for guests or multigenerational living. One of the staircases leads to the sophisticated primary bed and bath offering a soaking tub, dual walk-in closets, and dual vanities. Three additional bedrooms and an entertainment loft form a separate children’s wing accessed by the second staircase. Designed for outdoor living and entertaining, the spacious backyard features mature landscaping, a spa, and an expansive built-in barbecue island with generous space for meal prep, seating and dining. Significant improvements include a fully repiped plumbing system, along with a furnace, two air-conditioning units, and a whole-house fan that are only two years old. The 3-car garage includes an EV charger and new garage doors just recently installed. Ladera Ranch is celebrated for its distinctive community lifestyle and this home is ideally located just minutes from the Oak Knoll Clubhouse, community pools, splash pad, pickleball courts, scenic trails, parks, top-rated schools, shopping, dining, and convenient freeway and toll-road access.
For sale
Listed by: Conrad Realtors Inc • Jeremy Conrad • Contact: 949-697-0721
$2,399,000
28 Winslow St, Ladera Ranch, CA 92694
5beds
3,792sqft
Single Family Residence
Built in 1999
6,601 Square Feet Lot
$2,342,100 Zestimate®
$633/sqft
$265/mo HOA
What's special
- 24 days
- 898
- 52
Zillow last checked:
Listing updated:
Listed by:
Jeremy Conrad DRE #01279209 949-697-0721,
Conrad Realtors Inc,
Sarah Voigt DRE #02246853,
Conrad Realtors Inc
Source: CRMLS,MLS#: OC26191046 Originating MLS: California Regional MLS
Originating MLS: California Regional MLSFacts & features
Interior
Bedrooms & bathrooms
- Bedrooms: 5
- Bathrooms: 5
- Full bathrooms: 4
- 1/2 bathrooms: 1
- Main level bathrooms: 2
- Main level bedrooms: 1
Rooms
- Room types: Bathroom, Bonus Room, Bedroom, Entry/Foyer, Family Room, Kitchen, Laundry, Loft, Living Room, Primary Bathroom, Primary Bedroom, Office, Other, Pantry, Dining Room
Bathroom
- Features: Bathtub, Dual Sinks, Multiple Shower Heads, Stone Counters, Remodeled, Soaking Tub, Separate Shower, Tub Shower, Walk-In Shower
Bathroom
- Features: Jack and Jill Bath
Kitchen
- Features: Kitchen Island, Kitchen/Family Room Combo, Stone Counters, Remodeled, Updated Kitchen
Other
- Features: Walk-In Closet(s)
Pantry
- Features: Walk-In Pantry
Heating
- Forced Air
Cooling
- Central Air
Appliances
- Included: Barbecue, Double Oven, Dishwasher, Gas Cooktop, Microwave
- Laundry: Inside, Laundry Room
Features
- Built-in Features, Balcony, Ceiling Fan(s), Crown Molding, Dry Bar, Separate/Formal Dining Room, Eat-in Kitchen, High Ceilings, Pantry, Two Story Ceilings, Bedroom on Main Level, Jack and Jill Bath, Loft, Primary Suite, Walk-In Pantry, Walk-In Closet(s)
- Doors: French Doors
- Windows: Plantation Shutters
- Has fireplace: Yes
- Fireplace features: Family Room
- Common walls with other units/homes: No Common Walls
Interior area
- Total interior livable area: 3,792 sqft
Property
Parking
- Total spaces: 5
- Parking features: Concrete, Direct Access, Driveway, Garage
- Attached garage spaces: 3
- Uncovered spaces: 2
Features
- Levels: Two
- Stories: 2
- Entry location: 1
- Patio & porch: Patio
- Exterior features: Lighting, Rain Gutters
- Pool features: Association, Community
- Has spa: Yes
- Spa features: Association, Community, Private
Lot
- Size: 6,601 Square Feet
- Features: Back Yard, Front Yard, Landscaped, Sprinkler System, Yard
Details
- Parcel number: 75920153
- Special conditions: Standard
Construction
Type & style
- Home type: SingleFamily
- Architectural style: Mediterranean
- Property subtype: Single Family Residence
Materials
- Stucco
Condition
- New construction: No
- Year built: 1999
Utilities & green energy
- Sewer: Public Sewer
- Water: Public
Community & HOA
Community
- Features: Curbs, Sidewalks, Pool
- Subdivision: Wyeth (Wyth)
HOA
- Has HOA: Yes
- Amenities included: Clubhouse, Sport Court, Outdoor Cooking Area, Other Courts, Barbecue, Picnic Area, Playground, Spa/Hot Tub, Tennis Court(s), Trail(s)
- HOA fee: $265 monthly
- HOA name: LARMAC
- HOA phone: 949-218-0900
Location
- Region: Ladera Ranch
Financial & listing details
- Price per square foot: $633/sqft
- Tax assessed value: $1,237,066
- Date on market: 9/1/2026
- Cumulative days on market: 24 days
- Listing terms: Cash,Cash to New Loan
- Exclusions: Sauna
- Road surface type: Paved
Estimated market value
$2,342,100
$2.22M - $2.46M
$8,030/mo
Price history
| Date | Event | Price |
|---|---|---|
| 9/2/2026 | Listed for sale | $2,399,000+129.6%$633/sqft |
Source:  CRMLS #OC26191046 Report a problem CRMLS #OC26191046 Report a problem | ||
| 7/15/2016 | Sold | $1,045,000-5%$276/sqft |
Source: Public Record Report a problem | ||
| 7/8/2016 | Pending sale | $1,100,000$290/sqft |
Source: BHHS California Properties #OC16095406 Report a problem | ||
| 7/6/2016 | Listed for sale | $1,100,000$290/sqft |
Source: BHHS California Properties #OC16095406 Report a problem | ||
| 6/17/2016 | Pending sale | $1,100,000$290/sqft |
Source: BHHS California Properties #OC16095406 Report a problem | ||
| 5/6/2016 | Listed for sale | $1,100,000+91.3%$290/sqft |
Source: Berkshire Hathaway HomeServic #OC16095406 Report a problem | ||
| 6/24/2010 | Listed for rent | $4,500$1/sqft |
Source: Owner Report a problem | ||
| 12/17/1999 | Sold | $575,000$152/sqft |
Source: Public Record Report a problem | ||
Public tax history
| Year | Property taxes | Tax assessment |
|---|---|---|
| 2026 | -- | $1,237,066 +2% |
| 2025 | $16,518 +1.9% | $1,212,810 +2% |
| 2024 | $16,208 +1.8% | $1,189,030 +2% |
| 2023 | $15,925 +1.9% | $1,165,716 +2% |
| 2022 | $15,627 +1.7% | $1,142,859 +2% |
| 2021 | $15,367 +1.5% | $1,120,450 +1% |
| 2020 | $15,140 | $1,108,962 +2% |
| 2019 | $15,140 -0.4% | $1,087,218 +2% |
| 2018 | $15,203 -0.4% | $1,065,900 +2% |
| 2017 | $15,269 | $1,045,000 +40% |
| 2016 | $15,269 +26.6% | $746,417 +1.5% |
| 2015 | $12,064 -1.6% | $735,206 +2% |
| 2014 | $12,258 | $720,805 +0.5% |
| 2013 | -- | $717,548 +2% |
| 2012 | -- | $703,479 +2% |
| 2011 | -- | $689,686 +0.8% |
| 2010 | -- | $684,532 -0.2% |
| 2009 | -- | $686,159 +2% |
| 2008 | -- | $672,705 +2% |
| 2007 | -- | $659,515 +2% |
| 2006 | -- | $646,584 +2% |
| 2005 | -- | $633,906 +2% |
| 2004 | -- | $621,477 +1.9% |
| 2003 | -- | $610,087 +2% |
| 2002 | -- | $598,125 +2% |
| 2001 | $11,007 -0.3% | $586,398 +2% |
| 2000 | $11,043 | $574,900 |
Find assessor info on the county website
Monthly payment
Est. payment
Payment breakdown
Explore the cost of this home by adjusting the details. Changes won't be saved.Climate risks
Neighborhood: Oak Knoll Village
Nearby schools
Schools provided by the listing agent
- Elementary: Chaparrel
- Middle: Ladera Ranch
- High: Tesoro
Source: CRMLS. This data may not be complete. We recommend contacting the local school district to confirm school assignments for this home.
Similar homes
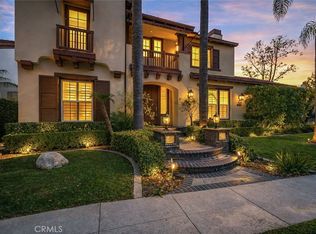
- $2,080,0005 bd3 ba3k sqft1 Sommerville Pl, Mission Viejo, CA 92694For Sale
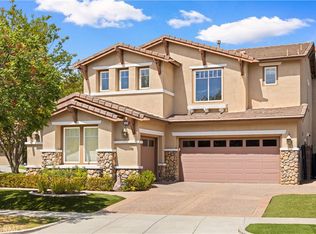 MLS ID #OC26192490, Irene Zhang, Keller Williams Realty Irvine. CRMLS
 - $2,190,0004 bd3 ba3k sqft16 Kempton Ln, Mission Viejo, CA 92694For Sale
 MLS ID #PW26145667, Sheila Drew-Craig, The Boutique Real Estate Group. CRMLS
 - $2,050,0004 bd3 ba3k sqft2 Mayville Pl, Mission Viejo, CA 92694For Sale
 MLS ID #OC26183321, Dina Williams, Ladera Realty Group. CRMLS
 - $1,950,0005 bd3 ba3k sqft3 Tudor Way, Ladera Ranch, CA 92694For Sale
 MLS ID #OC26164027, Claire Baxter, First Team Real Estate. CRMLS
