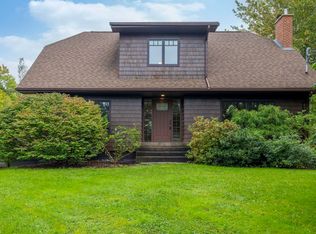
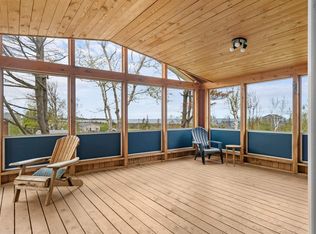
Over 70 acres, water access and a beautifully cared for farmhouse: 28 Woodburn Road is a rare find! A tree-lined driveway leads to mature willows, open fields and a covered front veranda. Follow the trails through the woods to the water’s edge, where you can launch a kayak and paddle toward the Merigomish Harbour and its islands. Inside, the home is spacious, warm and full of character. A tiled mudroom opens to a bright sunroom, while the generous kitchen features a large island and a wood stove set against a brick hearth. Built-in cabinets frame the entrance to the dining room. Beyond it, the living room opens through French doors to a flexible second room, ideal for a den, office or playroom. Hardwood floors, laundry and a full bathroom complete the main level. Upstairs, four bedrooms are arranged across two separate areas. Stairs off the kitchen lead to a bedroom, sitting area and three-piece bathroom. The main staircase leads to three more bedrooms, including one with a three-piece ensuite, plus two additional bathrooms upstairs. Previously operated as a bed and breakfast, the home offers a flexible layout for family, guests or someone interested in exploring that use again. Outside, a sheltered patio between the house and garden shed invites outdoor dining, and a barn-style garage adds useful space. With frontage on both Woodburn Road and Highway 4, and convenient access to New Glasgow and the Trans-Canada Highway, this property offers room to live, roam and make it your own. Come see where the trails lead! Note: Second Story rooms are historically used as bedrooms but windows are just shy of modern Nova Scotia building code egress requirements. Buyer to verify all window dimensions and suitability for their intended use.
For sale
C$560,000
28 Woodburn Rd, Pine Tree, NS B2H 5C4
4beds
2,355sqft
Single Family Residence
Built in ----
74.5 Acres Lot
$-- Zestimate®
C$238/sqft
C$-- HOA
What's special
Water accessTree-lined drivewayMature willowsOpen fieldsCovered front verandaTiled mudroomBright sunroom
- 3 days
- 123
- 9
Zillow last checked:
Listing updated:
Listed by:
Robert Burrows,
Turning Point Real Estate Limited Brokerage,
Aaron Millen,
Turning Point Real Estate Limited
Source: NSAR,MLS®#: 202624697 Originating MLS®#: Nova Scotia Association of REALTORS®
Originating MLS®#: Nova Scotia Association of REALTORS®Facts & features
Interior
Bedrooms & bathrooms
- Bedrooms: 4
- Bathrooms: 5
- Full bathrooms: 3
- 1/2 bathrooms: 2
- Main level bathrooms: 1
Bedroom
- Level: Second
- Area: 110
- Dimensions: 10 x 11
Bedroom 1
- Level: Second
- Area: 104.5
- Dimensions: 11 x 9.5
Bedroom 2
- Level: Second
- Area: 132
- Dimensions: 12 x 11
Bedroom 3
- Level: Second
- Area: 143
- Dimensions: 11 x 13
Bathroom
- Level: Main
- Area: 90
- Dimensions: 9 x 10
Bathroom 1
- Level: Second
- Area: 30
- Dimensions: 6 x 5
Bathroom 2
- Level: Second
- Area: 40
- Dimensions: 5 x 8
Bathroom 3
- Level: Second
- Area: 19.5
- Dimensions: 6.5 x 3
Bathroom 4
- Level: Second
- Area: 38.5
- Dimensions: 7 x 5.5
Dining room
- Level: Main
- Area: 210
- Dimensions: 14 x 15
Kitchen
- Level: Main
- Area: 341
- Dimensions: 22 x 15.5
Living room
- Level: Main
- Area: 168
- Dimensions: 12 x 14
Office
- Level: Main
- Area: 131.25
- Dimensions: 12.5 x 10.5
Heating
- Baseboard, Forced Air, Furnace, Heat Pump -Ductless, Stove
Appliances
- Included: Cooktop, Oven, Dryer, Washer, Microwave, Refrigerator
- Laundry: Laundry Room
Features
- Ensuite Bath, High Speed Internet
- Flooring: Hardwood, Laminate, Tile
- Basement: Partial
- Has fireplace: Yes
- Fireplace features: Wood Burning Stove, Fireplace(s)
Interior area
- Total structure area: 2,355
- Total interior livable area: 2,355 sqft
- Finished area above ground: 2,355
Property
Parking
- Total spaces: 2
- Parking features: Detached, Double, Wired, Gravel
- Garage spaces: 2
- Details: Garage Details(Detached, Barn Style)
Features
- Levels: One and One Half
- Stories: 1
- Patio & porch: Patio
- On waterfront: Yes
- Waterfront features: Harbour, River Front, Stream/Pond, Brackish Water
- Frontage length: Water Frontage(519 Feet)
Lot
- Size: 74.5 Acres
- Features: Partially Cleared, Partial Landscaped, Rolling Slope, Wooded, 50 to 100 Acres
Details
- Additional structures: Barn(s), Shed(s)
- Additional parcels included: 00877381,65170995
- Parcel number: 65170987
- Zoning: Res
- Other equipment: No Rental Equipment
Construction
Type & style
- Home type: SingleFamily
- Property subtype: Single Family Residence
Materials
- Vinyl Siding
- Foundation: Stone
- Roof: Asphalt
Condition
- New construction: No
Utilities & green energy
- Gas: Oil
- Sewer: Septic Tank
- Water: Well
- Utilities for property: Cable Connected, Electricity Connected, Phone Connected, Electric
Community & HOA
Community
- Features: Golf, Marina, Beach
Location
- Region: Pine Tree
Financial & listing details
- Price per square foot: C$238/sqft
- Price range: C$560K - C$560K
- Date on market: 9/30/2026
- Ownership: Freehold
- Electric utility on property: Yes
Price history
| Date | Event | Price |
|---|---|---|
| 9/30/2026 | Listed for sale | C$560,000C$238/sqft |
Source:  NSAR #202624697 Report a problem NSAR #202624697 Report a problem | ||
Public tax history
Tax history is unavailable.
Climate risks
Neighborhood: B2H
Nearby schools
GreatSchools rating
No schools nearby
We couldn't find any schools near this home.
Schools provided by the listing agent
- Elementary: F. H. Macdonald Elementary School
- High: North Nova Education Centre
Source: NSAR. This data may not be complete. We recommend contacting the local school district to confirm school assignments for this home.

Similar homes
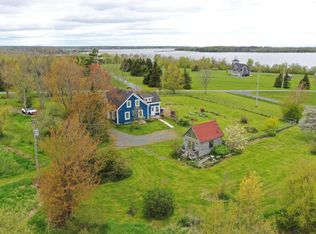
- C$525,0004 bd3 ba1.9k sqft3764 E River Rd, Churchville, NS B2H 5C5For Sale
 MLS ID #202624185, Lauren Daley, Royal LePage Atlantic(Stellarton) Brokerage. NSAR
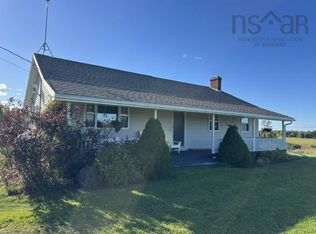
 - C$549,0003 bd2 ba3.1k sqft6143 Little Harbour Rd, Pictou, NS B2H 5C4For Sale
 MLS ID #202609196, Kelly Stinson, Blinkhorn Real Estate Ltd. Brokerage. NSAR
 - C$475,0003 bd2 ba1.5k sqft72 Sea Oats Dr, Pictou, NS B2H 5C4For Sale
 MLS ID #202609888, Sherry Blinkhorn, Blinkhorn Real Estate Ltd. Brokerage. NSAR
 - C$395,0003 bd2 ba2.4k sqft29 Robertson Rd, Pictou, NS B0K 1A0For Sale
 MLS ID #202624234, Jonathon MacIvor, J.F. MacIvor Properties Brokerage. NSAR
