Attached garage in Timber Ridge. This 3 bedroom, 2 bath double wide comes with an attached 1 car garage plus a driveway space. Newer metal roof (about 4 years old), vinyl replacement windows, and a newer exterior A/C unit. Living room with a fireplace fitted with an electric log insert. Two full baths. All appliances stay: range, dishwasher, newer Samsung refrigerator, washer, dryer, and a second refrigerator in the garage. Back deck off the rear of the home. All-ages gated community with a pool, clubhouse, and two catch-and-release ponds, close to I-57 and Matteson shopping. All buyers require park approval, including cash buyers. Home is titled, not deeded; sale transfers by title. Chattel financing available for qualified buyers. Built 1981.
New
$79,500
280 Blackthorn Rd, Matteson, IL 60443
3beds
--sqft
Manufactured Home, Single Family Residence
Built in 1981
5,500 Square Feet Lot
$-- Zestimate®
$--/sqft
$-- HOA
What's special
Driveway spaceVinyl replacement windowsNewer metal roof
- 14 hours
- 91
- 5
Zillow last checked:
Listing updated:
Listed by:
Betty Botello (708)927-2458,
eXp Realty
Source: MRED as distributed by MLS GRID,MLS#: 12788182
Facts & features
Interior
Bedrooms & bathrooms
- Bedrooms: 3
- Bathrooms: 2
- Full bathrooms: 2
Rooms
- Room types: No additional rooms
Primary bedroom
- Features: Bathroom (Full)
- Area: 144 Square Feet
- Dimensions: 12X12
Bedroom 2
- Area: 120 Square Feet
- Dimensions: 10X12
Bedroom 3
- Area: 120 Square Feet
- Dimensions: 10X12
Family room
- Area: 144 Square Feet
- Dimensions: 12X12
Kitchen
- Area: 121 Square Feet
- Dimensions: 11X11
Laundry
- Level: Main
- Area: 60 Square Feet
- Dimensions: 6X10
Living room
- Area: 320 Square Feet
- Dimensions: 16X20
Heating
- Natural Gas, Forced Air
Cooling
- Central Air
Features
- Number of fireplaces: 1
Property
Parking
- Total spaces: 3
- Parking features: Yes, Garage Owned, Attached, Leased, Garage
- Attached garage spaces: 1
Accessibility
- Accessibility features: No Disability Access
Features
- Park: TIMBER RIDGE PARK
Lot
- Size: 5,500 Square Feet
- Dimensions: 55X100
Details
- Parcel number: 00000000000000
- Special conditions: None
Construction
Type & style
- Home type: MobileManufactured
- Property subtype: Manufactured Home, Single Family Residence
Materials
- Aluminum Siding
- Roof: Metal
Condition
- New construction: No
- Year built: 1981
Details
- Builder model: CUSTOM
Utilities & green energy
- Sewer: Public Sewer
- Water: Public
Community & HOA
Community
- Features: Park, Pool, Lake, Gated, Street Lights, Street Paved
- Subdivision: Timber Ridge Park
Location
- Region: Matteson
Financial & listing details
- Date on market: 10/18/2026
- Inclusions: Mobile Home, Storage Shed
- Ownership: Leasehold
- Body type: Double Wide
Estimated market value
Not available
Estimated sales range
Not available
Not available
Price history
| Date | Event | Price |
|---|---|---|
| 10/18/2026 | Listed for sale | $79,500 |
Source:  MRED as distributed by MLS GRID #12788182 Report a problem | ||
Public tax history
Tax history is unavailable.
Monthly payment
Climate risks
Neighborhood: 60443
Nearby schools
Schools provided by the listing agent
- District: 159
Source: MRED as distributed by MLS GRID. This data may not be complete. We recommend contacting the local school district to confirm school assignments for this home.

Similar homes
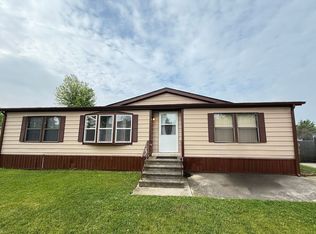
- $84,9953 bd2 ba1.6k sqftMaple Brook, Matteson, IL 60443For Sale
 MLS ID #607006, Kim Coleman. MHBO
- $98,0003 bd2 ba-- sqft261 Blackthorn Rd, Matteson, IL 60443New
 MLS ID #12786621, Jovita Casian, CSC,PSA,RENE, ERA Partners. MRED as distributed by MLS GRID
- $79,9003 bd2 ba-- sqft322 Lilac Ln, Matteson, IL 60443Active
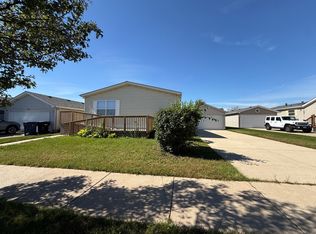 MLS ID #12781437, William Dennis, Village Realty, Inc.. MRED as distributed by MLS GRID
- $79,9003 bd2 ba-- sqft227 Blackthorn Rd, Matteson, IL 60443Active
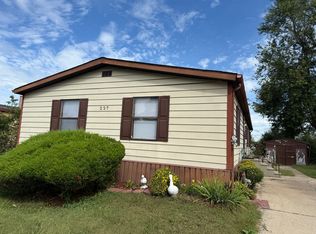 MLS ID #12769445, Betty Botello, eXp Realty. MRED as distributed by MLS GRID
