Skip main navigation
Off market
  • $183,400

    280 Bridgewater Rd APT D11, Brookhaven, PA 19015

    2beds
    924sqft
    Townhouse
    Built in 1972
    -- sqft lot
    $183,400 Zestimate®
    $198/sqft
    $1,676 Estimated rent

    Home value

    $183,400

    $171,000 - $198,000

    $1,676/mo

    Zestimate® history
    Loading
    Loading...

    Owner options

    List your home for rent

    $1,676/mo

    Rent Zestimate®

    Find your next renter with Zillow Rental Manager. Plus, with online applications, you can quickly screen prospective tenants – for free.

    Learn more

    $1,676/mo

    Rent Zestimate®

    Refinance and save

    $1,628/mo

    Est. payment

    Refinancing to a lower rate could help reduce your monthly payments and save thousands over the life of the loan.

    See today's rates

    $1,628/mo

    Est. payment

    Explore your selling options

    Work with a Zillow partner agent

    Leverage their expertise and Zillow's premium Showcase listings to get your home seen by more buyers.

    Get started

    List with your own agent

    Get your home in front of millions of buyers by listing it on Zillow.

    Learn how to do it

    Sell it yourself

    Take full control of how buyers see your home on Zillow by listing For Sale by Owner (FSBO).

    List your home

    What's special

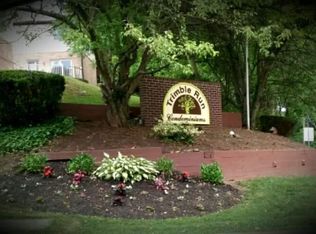
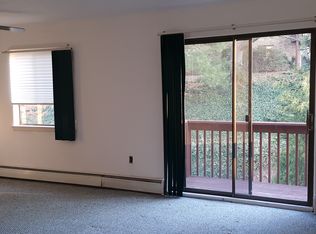
    The BEST that Trimble Run has to offer! Two Bedroom Condo with big ticket updates, with charming walk out patio and garden area...fabulous, tucked away location within the community! Filled with natural light and an open floor plan, this one is in true move in condition! For starters, the "D" Building is set back in the rear of the complex, offering privacy and seclusion! Enter the ceramic tile entryway into your living area, complete with new "hardwood style" flooring, new baseboards, fresh paint, and sliders to a rear patio with views of creek and your own garden! Formal dining room flows nicely into the updated kitchen, offering modern cabinets with brushed nickel hardware, new counter tops with beveled edge and CUSTOM MADE built in butcher block, BRAND NEW Kenmore refrigerator, and ceramic tile floor. Adjoining pantry offers convenient storage space! Notable features include: New electrical panel in 2016, with inspection 1/24/17, NEW paneled bedroom doors, upgraded baths with "Pottery Barn" colors, refinished tub and newer vanity in main bath, new toilet and vanity in master half bath, walk in closet in master, laundry area off of hallway with Bosch front loading washer, dryer and storage space. Neutral, well kept carpet in the bedrooms, as well as pleasing paint colors. This community allows dogs and monthly dues includes water, sewer, trash, snow removal, exterior maintenance/lawn care! Schedule your tour today!

    This property is not currently displayed as for sale or rent on Zillow. This may be different from what's on other websites or public sources.
    Facts & features

    Interior

    Bedrooms & bathrooms
    • Bedrooms: 2
    • Bathrooms: 2
    • Full bathrooms: 1
    • 1/2 bathrooms: 1
    Heating
    • Other, Gas
    Cooling
    • Central
    Appliances
    • Included: Dishwasher
    Features
    • Flooring: Carpet, Linoleum / Vinyl
    • Basement: None
    Interior area
    • Total interior livable area: 924 sqft

    Property

    Features
    • Exterior features: Brick
    Details
    • Parcel number: 05000002960

    Construction

    Type & style
    • Home type: Townhouse
    Condition
    • Year built: 1972

    Utilities & green energy

    • Sewer: Public Sewer

    Community & HOA

    HOA
    • Has HOA: Yes
    • HOA fee: $320 monthly
    Location
    • Region: Brookhaven

    Financial & listing details

    • Price per square foot: $198/sqft
    • Tax assessed value: $75,310
    • Annual tax amount: $2,210
    • Ownership: Condo

    Price history

    DateEventPrice
    7/12/2017Sold$84,000-4%$91/sqft
    Source: Public Record Report a problem
    5/19/2017Pending sale$87,500$95/sqft
    Source: Long & Foster - Wayne/Devon/Herling #6957898 Report a problem
    5/2/2017Price change$87,500-1.1%$95/sqft
    Source: Long & Foster - Wayne/Devon/Herling #6957898 Report a problem
    4/6/2017Listed for sale$88,500-19.5%$96/sqft
    Source: Long & Foster - Wayne/Devon/Herling #6957898 Report a problem
    9/20/2011Listing removed$109,900$119/sqft
    Source: Keller Williams Real Estate #5883718 Report a problem
    5/15/2011Listed for sale$109,900+11.6%$119/sqft
    Source: Keller Williams Real Estate #5883718 Report a problem
    5/2/2007Sold$98,500+43%$107/sqft
    Source: Public Record Report a problem
    4/28/2005Sold$68,900+65.3%$75/sqft
    Source: Public Record Report a problem
    5/3/2001Sold$41,670$45/sqft
    Source: Public Record Report a problem

    Public tax history

    YearProperty taxesTax assessment
    2026$2,210 +7.3%$75,310
    2025$2,060 +6.1%$75,310
    2024$1,941 +4.2%$75,310
    2023$1,863 +6.2%$75,310
    2022$1,754 $75,310
    2021$1,754 +670.6%$75,310 +80.7%
    2020$228 -86.1%$41,670
    2019$1,634 +3.1%$41,670
    2018$1,584 +592.7%$41,670
    2017$229 $41,670
    2016$229 $41,670
    2015$229 $41,670
    2014$229 +2.8%$41,670
    2013$223 +2.8%$41,670
    2012$216 +0.3%$41,670
    2011$216 +2%$41,670
    2010$212 +7.5%$41,670
    2009$197 $41,670
    2008$197 +8.3%$41,670
    2007$182 -2%$41,670
    2006$185 $41,670
    2005$185 $41,670
    2004$185 +8.5%$41,670
    2003$171 +7.9%$41,670
    2002$158 $41,670
    2000$158 $41,670
    Find assessor info on the county website

    Neighborhood: 19015

    Nearby schools

    GreatSchools rating
    Schools provided by the listing agent
    • Elementary: COEBOURN
    • Middle: NORTHLEY
    • High: SUN VALLEY
    • District: Penn Delco

    Source: The MLS. This data may not be complete. We recommend contacting the local school district to confirm school assignments for this home.

    Get a cash offer in 3 minutes
    Find out how much your home could sell for in as little as 3 minutes with a no-obligation cash offer.
    Estimated market value
    $183,400
    Get a cash offer in 3 minutes
    Find out how much your home could sell for in as little as 3 minutes with a no-obligation cash offer.
    Estimated market value
    $183,400