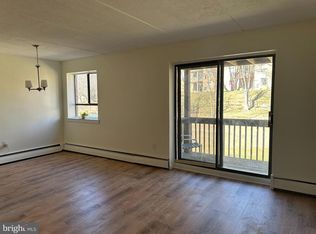

Welcome to 280 Bridgewater Road, Unit D12, a 2-bedroom, 1.5-bath condo in the perfect setting within the Trimble Run community of Brookhaven. As you enter, you’re welcomed by the living room with plush carpet flooring and a bright sliding door, providing tons of natural light, opening to a recently updated composite balcony, completed just a year ago and perfect for relaxing. The living room flows into the dining area, which includes carpet flooring and a ceiling fan with light. The kitchen offers tile flooring, white cabinetry, and a pantry closet for additional storage. Down the hallway, you’ll find a convenient and spacious laundry closet with extra storage space, and a linen closet. The full bathroom features tile flooring, a step-in shower, and a single-sink vanity. The first bedroom includes carpet flooring and a closet, while the primary bedroom offers carpet flooring, a ceiling fan, a walk-in closet, and a private en-suite powder room with tile flooring and a single-sink vanity. Residents of Trimble Run enjoy access to community amenities including a pool and playground. The condo association also covers water, heat, common area and building maintenance, snow removal, and trash. This home also comes with an assigned parking spot and tons of additional guest parking for visitors. Conveniently located near local shopping, grocery stores, parks, and entertainment, this home offers both comfort and accessibility. Don’t miss the opportunity to make 280 Bridgewater Road your new home.
Under contract
$164,999
280 Bridgewater Rd APT D12, Brookhaven, PA 19015
2beds
924sqft
Est.: Get pre-qualified
Condominium
Built in 1972
-- sqft lot
$-- Zestimate®
$179/sqft
$450/mo HOA
What's special
Recently updated composite balconyWhite cabinetryBright sliding doorWalk-in closetTile flooringLinen closetPlush carpet flooring
- 26 days |
- 510 |
- 27 |
Zillow last checked:
Listing updated:
Listed by:
Tom Toole III 610-692-6976,
RE/MAX Main Line-West Chester 6106922228,
Listing Team: Tom Toole Sales Group At Re/Max Main Line, Co-Listing Agent: Keith Robert Lombardi 610-955-1387,
RE/MAX Main Line-West Chester
Source: Bright MLS,MLS#: PADE2112216
Facts & features
Interior
Bedrooms & bathrooms
- Bedrooms: 2
- Bathrooms: 2
- Full bathrooms: 1
- 1/2 bathrooms: 1
- Main level bathrooms: 2
- Main level bedrooms: 2
Rooms
- Room types: Living Room, Dining Room, Primary Bedroom, Bedroom 2, Kitchen, Primary Bathroom, Full Bath
Primary bedroom
- Features: Attached Bathroom, Ceiling Fan(s), Flooring - Carpet, Walk-In Closet(s)
- Level: Main
- Area: 180 Square Feet
- Dimensions: 12 X 15
Bedroom 2
- Features: Flooring - Carpet
- Level: Main
- Area: 110 Square Feet
- Dimensions: 10 X 11
Primary bathroom
- Features: Flooring - Ceramic Tile, Recessed Lighting
- Level: Main
- Area: 20 Square Feet
- Dimensions: 4 X 5
Dining room
- Features: Ceiling Fan(s), Flooring - Carpet
- Level: Main
- Area: 81 Square Feet
- Dimensions: 9 X 9
Other
- Features: Bathroom - Walk-In Shower, Flooring - Ceramic Tile
- Level: Main
- Area: 35 Square Feet
- Dimensions: 5 X 7
Kitchen
- Features: Flooring - Ceramic Tile, Kitchen - Electric Cooking, Lighting - Ceiling, Pantry
- Level: Main
- Area: 64 Square Feet
- Dimensions: 8 X 8
Living room
- Features: Balcony Access, Flooring - Carpet
- Level: Main
- Area: 231 Square Feet
- Dimensions: 11 X 21
Heating
- Hot Water, Natural Gas
Cooling
- Central Air, Ceiling Fan(s), Electric
Appliances
- Included: Microwave, Dishwasher, Self Cleaning Oven, Dryer, Refrigerator, Washer, Gas Water Heater
- Laundry: Dryer In Unit, Washer In Unit, In Unit
Features
- Bathroom - Walk-In Shower, Ceiling Fan(s), Dining Area, Kitchen - Galley, Pantry, Primary Bath(s), Recessed Lighting, Walk-In Closet(s)
- Flooring: Carpet, Ceramic Tile
- Doors: Sliding Glass
- Has basement: No
- Has fireplace: No
Interior area
- Total structure area: 924
- Total interior livable area: 924 sqft
- Finished area above ground: 924
- Finished area below ground: 0
Video & virtual tour
Property
Parking
- Parking features: Paved, Assigned, Parking Lot
- Details: Assigned Parking, Assigned Space #: 54
Accessibility
- Accessibility features: Grip-Accessible Features
Features
- Levels: One
- Stories: 1
- Exterior features: Lighting, Sidewalks, Balcony
- Pool features: Community
- Has view: Yes
- View description: Garden
Details
- Additional structures: Above Grade, Below Grade
- Parcel number: 05000002961
- Zoning: RESIDENTIAL CONDO
- Special conditions: Standard
Construction
Type & style
- Home type: Condo
- Property subtype: Condominium
- Attached to another structure: Yes
Materials
- Brick, Vinyl Siding
- Roof: Pitched,Shingle
Condition
- New construction: No
- Year built: 1972
Utilities & green energy
- Sewer: Public Sewer
- Water: Public
Community & HOA
Community
- Features: Pool
- Security: Smoke Detector(s)
- Condo and coop fee: $450 monthly
- Subdivision: Trimble Run
HOA
- Has HOA: No
- Amenities included: Pool, Tot Lots/Playground
- Services included: Common Area Maintenance, Heat, Maintenance Structure, Maintenance Grounds, Snow Removal, Trash, Water, Management
- HOA name: Trimble Run Condominium Association
Location
- Region: Brookhaven
- Municipality: BROOKHAVEN BORO
Financial & listing details
- Price per square foot: $179/sqft
- Tax assessed value: $65,240
- Annual tax amount: $1,914
- Date on market: 5/1/2026
- Listing agreement: Exclusive Right To Sell
- Listing terms: Cash,Conventional
- Ownership: Fee Simple
Estimated market value
Not available
Estimated sales range
Not available
Not available
Price history
| Date | Event | Price |
|---|---|---|
| 5/13/2026 | Contingent | $164,999$179/sqft |
Source: | ||
| 5/1/2026 | Listed for sale | $164,999+27.9%$179/sqft |
Source: | ||
| 1/12/2023 | Sold | $129,000+19.4%$140/sqft |
Source: | ||
| 12/14/2022 | Pending sale | $108,000$117/sqft |
Source: | ||
| 12/9/2022 | Listed for sale | $108,000$117/sqft |
Source: | ||
Public tax history
| Year | Property taxes | Tax assessment |
|---|---|---|
| 2025 | $1,785 +6.1% | $65,240 |
| 2024 | $1,682 +4.2% | $65,240 |
| 2023 | $1,614 +6.2% | $65,240 |
| 2022 | $1,519 | $65,240 |
| 2021 | $1,519 +567.6% | $65,240 +56.6% |
| 2020 | $228 -86.1% | $41,670 |
| 2019 | $1,634 +3.1% | $41,670 |
| 2018 | $1,584 +592.7% | $41,670 |
| 2017 | $229 -2% | $41,670 |
| 2016 | $233 +2% | $41,670 |
| 2015 | $229 | $41,670 |
| 2014 | $229 +2.8% | $41,670 |
| 2013 | $223 +2.8% | $41,670 |
| 2012 | $216 +0.3% | $41,670 |
| 2011 | $216 +2% | $41,670 |
| 2010 | $212 +7.5% | $41,670 |
| 2009 | $197 | $41,670 |
| 2008 | $197 +8.3% | $41,670 |
| 2007 | $182 | $41,670 |
| 2006 | $182 | $41,670 |
| 2005 | $182 | $41,670 |
| 2004 | $182 +6.4% | $41,670 |
| 2003 | $171 +7.9% | $41,670 |
| 2002 | $158 | $41,670 |
| 2000 | $158 | $41,670 |
Find assessor info on the county website
Monthly payment
Est. payment$--/mo
Payment breakdown
Explore the cost of this home by adjusting the details. Changes won't be saved.
All calculations are estimates and provided by Zillow, Inc. for informational purposes only. Actual amounts may vary.
HOA fees may include property taxes on listings classified as Co-Ops. Contact the listing agent and/or owner for fee details.
Mortgage interest rates are dependent on a number of factors, including credit score, down payment, and repayment length. Interest rate data provided by Zillow Group Marketplace, Inc. as of 1/1/1970 from various mortgage lenders with which we have lead or other similar arrangements; the Estimated Payment is an average of those rates.
See how much you could borrow to make a competitive offer.
Climate risks
Neighborhood: 19015
Nearby schools
GreatSchools rating
- 5/10Coebourn El SchoolGrades: K-5Distance: 0.7 mi
- 7/10Northley Middle SchoolGrades: 6-8Distance: 1.1 mi
- 7/10Sun Valley High SchoolGrades: 9-12Distance: 1.4 mi
Schools provided by the listing agent
- Elementary: Coebourn
- Middle: Northley
- High: Sun Valley
- District: Penn-delco
Source: Bright MLS. This data may not be complete. We recommend contacting the local school district to confirm school assignments for this home.
A local agent can set up tours, give advice and negotiate with sellers.
- Pennsylvania
- Delaware County
- Brookhaven
- 19015
- 280 Bridgewater Rd Apartment D12