SELLER OFFERING UP TO $15,000 IN BUYER INCENTIVES WITH AN ACCEPTABLE OFFER! This custom-built new construction home is located in one of Greenbrier’s newer subdivisions and sits on a spacious 0.88-acre lot. With 2,379 sq ft, it offers 4 BR, 2.5 BA, and a luxurious primary suite with a stand-up tiled shower. The open floor plan features vaulted ceilings with wood beams, LVP flooring throughout, quartz countertops, and a gas log fireplace. The kitchen includes custom cabinets, stainless steel appliances, a pot filler, and a hidden pantry. There’s also a bonus storage area that could be used as an additional pantry. You'll enjoy a formal dining room, a dedicated laundry room with sink, a mudroom area, and a built-in coffee station. Outdoor living includes a covered back patio and an enclosed storage space that features a built-in safe room. Gas appliances include the range, fireplace, and tankless water heater. Lots of extras, it's a must see. Agents see remarks.
Active
Price cut: $5K (10/8)
$479,900
280 Castleberry Rd, Greenbrier, AR 72058
4beds
2,379sqft
Single Family Residence
Built in 2025
0.88 Acres Lot
$-- Zestimate®
$202/sqft
$-- HOA
What's special
Gas log fireplaceMudroom areaOpen floor planLvp flooring throughoutFormal dining roomQuartz countertopsCovered back patio
- 36 days
- 688
- 55
Zillow last checked:
Listing updated:
Listed by:
Lou Zamora 501-339-6279,
LPT Realty Conway 501-291-3841
Source: CARMLS,MLS#: 26036637
Facts & features
Interior
Bedrooms & bathrooms
- Bedrooms: 4
- Bathrooms: 3
- Full bathrooms: 2
- 1/2 bathrooms: 1
Dining room
- Features: Separate Dining Room
Appliances
- Included: Microwave, Gas Range, Dishwasher, Disposal, Plumbed For Ice Maker
- Laundry: Laundry Room
Features
- Pantry, Primary Bedroom/Main Lv, All Bedrooms Down
- Flooring: Luxury Vinyl
- Has fireplace: Yes
- Fireplace features: Gas Logs Present
Interior area
- Total structure area: 2,379
- Total interior livable area: 2,379 sqft
Property
Parking
- Total spaces: 2
- Parking features: Garage, Two Car, Garage Faces Side
- Has garage: Yes
Features
- Levels: One
- Stories: 1
- Exterior features: Storage
Lot
- Size: 0.88 Acres
- Features: Sloped, Subdivided
Details
- Parcel number: 67000015000
Construction
Type & style
- Home type: SingleFamily
- Architectural style: Traditional
- Property subtype: Single Family Residence
Materials
- Brick
- Foundation: Crawl Space
- Roof: Shingle
Condition
- New construction: Yes
- Year built: 2025
Utilities & green energy
- Electric: Elec-Municipal (+Entergy)
- Gas: Gas-Natural
- Sewer: Public Sewer
- Water: Public
- Utilities for property: Natural Gas Connected
Community & HOA
Community
- Security: Safe/Storm Room
- Subdivision: REYNOLDS RIDGE
HOA
- Has HOA: No
Location
- Region: Greenbrier
Financial & listing details
- Price per square foot: $202/sqft
- Tax assessed value: $22,500
- Annual tax amount: $221
- Date on market: 9/8/2026
- Listing terms: VA Loan,FHA,Conventional,Cash,USDA Loan
- Road surface type: Paved
Estimated market value
Not available
Estimated sales range
Not available
Not available
Price history
| Date | Event | Price |
|---|---|---|
| 10/8/2026 | Price change | $479,900-1%$202/sqft |
Source:  CARMLS #26036637 Report a problem CARMLS #26036637 Report a problem | ||
| 9/30/2026 | Price change | $484,9000%$204/sqft |
Source: CARMLS #26036637 Report a problem | ||
| 9/8/2026 | Listed for sale | $485,000$204/sqft |
Source: CARMLS #26036637 Report a problem | ||
| 9/8/2026 | Listing removed | $485,000$204/sqft |
Source: CARMLS #25013582 Report a problem | ||
| 6/1/2026 | Price change | $485,000+4.5%$204/sqft |
Source: CARMLS #25013582 Report a problem | ||
| 5/15/2026 | Listed for sale | $463,905$195/sqft |
Source: CARMLS #25013582 Report a problem | ||
| 5/6/2026 | Contingent | $463,905$195/sqft |
Source: CARMLS #25013582 Report a problem | ||
| 12/12/2025 | Listed for sale | $463,905$195/sqft |
Source: CARMLS #25013582 Report a problem | ||
| 12/1/2025 | Listing removed | $463,905$195/sqft |
Source: CARMLS #25013582 Report a problem | ||
| 4/9/2025 | Listed for sale | $463,905+930.9%$195/sqft |
Source: CARMLS #25013582 Report a problem | ||
| 9/20/2024 | Sold | $45,000$19/sqft |
Source: CARMLS #23033482 Report a problem | ||
| 8/19/2024 | Pending sale | $45,000$19/sqft |
Source:  RE/MAX of Arkansas #23033482 Report a problem RE/MAX of Arkansas #23033482 Report a problem | ||
| 8/18/2024 | Contingent | $45,000$19/sqft |
Source: CARMLS #23033482 Report a problem | ||
| 10/19/2023 | Listed for sale | $45,000$19/sqft |
Source: CARMLS #23033482 Report a problem | ||
Public tax history
| Year | Property taxes | Tax assessment |
|---|---|---|
| 2025 | $220 | $4,500 |
| 2024 | $220 | $4,500 |
Find assessor info on the county website
Monthly payment
Est. payment
Payment breakdown
Explore the cost of this home by adjusting the details. Changes won't be saved.Climate risks
Neighborhood: 72058
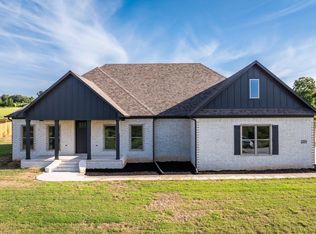
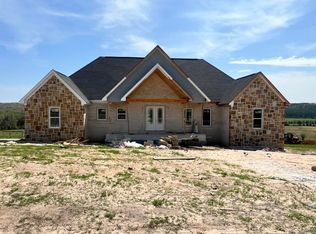
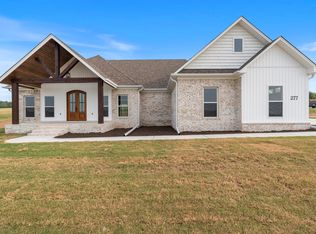
Similar homes
- $469,9004 bd3 ba2.3k sqft248 Castleberry Rd, Greenbrier, AR 72058New Construction
 MLS ID #26031998, Lou Zamora, LPT Realty Conway. CARMLS
 - $495,0004 bd2 ba2.4k sqft29 Republican Valley Dr, Greenbrier, AR 72058For Sale
 MLS ID #26039144, Hunter Winston, Hawks Realty. CARMLS
 - $520,0003 bd3 ba2.2k sqft31 Winterberry Dr, Greenbrier, AR 72058For Sale
 MLS ID #26028087, Tami Marsh, LPT Realty Conway. CARMLS
 - $499,5004 bd2 ba2.4k sqft18 Ules Watson Dr, Greenbrier, AR 72058For Sale
 MLS ID #26030642, Elizabeth Parsley-Tucker, LPT Realty Conway. CARMLS
 - $495,0004 bd3 ba2.4k sqft1 Bella View Dr, Greenbrier, AR 72058New ConstructionMLS ID #26040771, Adam Mittermeier, Triple E Realty. CARMLS
- $528,0004 bd3 ba2.5k sqft134 Republican Loop, Greenbrier, AR 72058New ConstructionMLS ID #26029176, Laura Davis, REMAX Ultimate. CARMLS
- $579,9004 bd4 ba3.3k sqft98 Hargrove Rd, Greenbrier, AR 72058For SaleMLS ID #26034932, Leah Brown, ERA TEAM Real Estate. CARMLS
- $495,0004 bd3 ba2.4k sqft13 Avrey Ln, Greenbrier, AR 72058New ConstructionMLS ID #26031519, Kaiser Luebke, REMAX Ultimate. CARMLS
- $499,9005 bd3 ba2.9k sqft44 Cessna Ave, Greenbrier, AR 72058For SaleMLS ID #26039695, Kaiser Luebke, REMAX Ultimate. CARMLS
- $368,9004 bd2 ba1.9k sqft39 Church Cir, Greenbrier, AR 72058New ConstructionMLS ID #26041158, Tamara Blakeman, J.C. Thornton & Co., LLC. CARMLS
- $429,0004 bd3 ba2.2k sqft8 Forsythia Ln, Greenbrier, AR 72058New ConstructionMLS ID #26035262, Andrew Brewer, Homeward Realty. CARMLS
- $499,0003 bd3 ba3.4k sqft37 W Cadron Ridge Rd, Greenbrier, AR 72058For SaleMLS ID #26027922, Rachel M Vann, Real Broker. CARMLS
- $585,0004 bd3 ba2.8k sqft104 Paiger Ln, Greenbrier, AR 72058For SaleMLS ID #26039752, Karen D Ferguson, LPT Realty Conway. CARMLS
- $375,0004 bd2 ba2.3k sqft10 Colt Loop, Greenbrier, AR 72058For SaleMLS ID #26030294, Casey Hearn, Keller Williams Realty Central. CARMLS
- $574,9004 bd3 ba3k sqft13 Western Hills Cir, Greenbrier, AR 72058For SaleMLS ID #26036988, Natalie Miller, Keller Williams Realty. CARMLS
- $635,8004 bd3 ba3k sqft26 Gloria Dr, Greenbrier, AR 72058For SaleMLS ID #26037351, Kaiser Luebke, REMAX Ultimate. CARMLS
- $593,0005 bd3 ba3.4k sqft40 Pearson Ridge Rd, Greenbrier, AR 72058For SaleMLS ID #26039369, Kaiser Luebke, REMAX Ultimate. CARMLS
- $399,9004 bd3 ba2.1k sqft4 Camelot Ct, Greenbrier, AR 72058New ConstructionMLS ID #26033227, Anthony Walker, Homeward Realty. CARMLS
- $549,9003 bd3 ba2.1k sqft84 E Cadron Ridge Rd, Greenbrier, AR 72058For SaleMLS ID #26026505, Gina Myers-Gunderman, Michele Phillips & Company, Realtors-Cabot Branch. CARMLS
