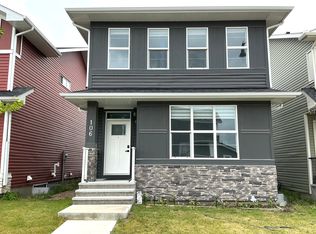
Modern Four-Bedroom Townhome with Double Garage in Chelsea, Chestermere
Welcome to Unit 503, 280 Chelsea Road, a modern Truman-built townhome offering four bedrooms, 2.5 bathrooms, and a double attached garage in the growing Chestermere community of Chelsea.
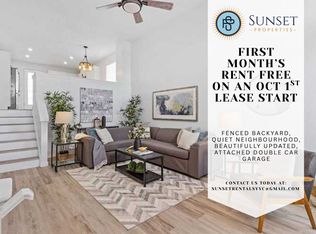
The bright, open-concept main floor provides a comfortable and functional space for everyday living and entertaining. The kitchen features contemporary white cabinetry, stainless steel appliances, generous counter space, and a clean modern design. Durable luxury vinyl plank flooring flows throughout the main living area.
The upper level offers a spacious primary bedroom with a private ensuite bathroom, along with three additional bedrooms and a full bathroomproviding plenty of space for families, guests, or a home office.
The lower level includes a flexible den area that can be used as an office, workout space, or additional storage. Direct access to the double attached garage adds convenience throughout the year.
Located in a clean and well-maintained complex, this home provides convenient access to parks, pathways, shopping, schools, everyday amenities, and everything Chestermere has to offer.
Monthly Rent: $2,095 + Security Deposit
Available: Immediately
Pets: Considered upon approval
Smoking: Not permitted
Lease Term: 12 months or longer preferred
Utilities are not included
Property Features
- Four bedrooms
- Two-and-a-half bathrooms
- Primary bedroom with private ensuite
- Bright, open-concept main floor
- Modern kitchen with white cabinetry
- Stainless steel appliances
- Luxury vinyl plank flooring
- Flexible lower-level den
- Double attached garage
Please reach out to us for a showing!
Townhouse for rent
C$2,095/moFees may apply
280 Chelsea Rd, # 503, Chestermere, AB T1X 2P4
4beds
1,600sqft
Price may not include required fees and charges. Learn more|
Townhouse
Available now
Cats, dogs OK
2 Parking spaces parking
What's special
Four bedroomsTwo-and-a-half bathroomsBright open-concept main floorStainless steel appliancesLuxury vinyl plank flooringFlexible lower-level denDouble attached garage
- 2 days |
- -- |
- -- |
Zillow last checked:
Listing updated:
Travel times

Let’s turn your rent into credit progress
Build credit history with every on-time payment and get credit for the payment you’re already making.
Facts & features
Interior
Bedrooms & bathrooms
- Bedrooms: 4
- Bathrooms: 3
- Full bathrooms: 2
- 1/2 bathrooms: 1
Interior area
- Total interior livable area: 1,600 sqft
Property
Parking
- Total spaces: 2
- Details: Contact manager
Construction
Type & style
- Home type: Townhouse
- Property subtype: Townhouse
Building
Management
- Pets allowed: Yes
Community & HOA
Location
- Region: Chestermere
Financial & listing details
- Lease term: Contact For Details
Nearby apartments for rent

Price history
| Date | Event | Price |
|---|---|---|
| 9/21/2026 | Listed for rent | C$2,095C$1/sqft |
Source: Zillow Rentals Report a problem | ||
Neighborhood: T1X
Nearby schools
GreatSchools rating
No schools nearby
We couldn't find any schools near this home.