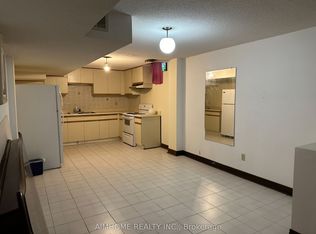
Furnished self-contained basement studio (Unit B1, approx. 200 sq.ft.) with its own private separate entrance, in a well-maintained 2008-built semi-detached home in prime York University Heights. Combined living and kitchen area with a full 4-piece bathroom. Furnished with a bed and storage cabinet; fridge, cooktop, and range hood included. Shared laundry in the basement. All utilities included: heat, hydro, water, and central air. Just steps to TTC and Finch West subway station, York University, parks, library, schools, and shopping. Ideal for one or two occupants. Rent is based on single occupancy; an additional $50 per month applies for a second occupant. Non-smoking, no pets. No parking. Upper levels and yard not included.
House for rent
C$950/moFees may apply
280 Cook Rd #B1, Toronto, ON M3J 0C6
Studio
Price may not include required fees and charges. Learn more|
Singlefamily
Available now
No pets
Air conditioner, central air
In basement laundry
2 Parking spaces parking
Central, forced air, natural gas
What's special
Private separate entrance
- 46 days |
- -- |
- -- |
Zillow last checked:
Listing updated:
Travel times

Let’s turn your rent into credit progress
Build credit history with every on-time payment and get credit for the payment you’re already making.
Facts & features
Interior
Bedrooms & bathrooms
- Bedrooms: 0
- Bathrooms: 1
- Full bathrooms: 1
Heating
- Central, Forced Air, Natural Gas
Cooling
- Air Conditioner, Central Air
Appliances
- Included: Countertop Range, Dryer, Washer, Water Heater
- Laundry: In Basement, In Unit, Shared
Features
- Flooring: Accessory Apartment, Carpet Free
- Has basement: Yes
- Furnished: Yes
Property
Parking
- Total spaces: 2
- Details: Contact manager
Features
- Stories: 3
- Exterior features: Basement, Public Transit, Rec./Commun.Centre, School
- Pool features: Contact manager
Lot
- Features: Rectangular Lot
Construction
Type & style
- Home type: SingleFamily
- Property subtype: SingleFamily
Materials
- Roof: Asphalt Shingle
Utilities & green energy
- Utilities for property: Water
Community & HOA
Community
- Features: Park
Location
- Region: Toronto
Financial & listing details
- Lease term: Contact For Details
Nearby apartments for rent


Price history
Price history is unavailable.
Neighborhood: York University Heights
Nearby schools
GreatSchools rating
No schools nearby
We couldn't find any schools near this home.