Skip main navigation
Closed
  • $1,450,000

    280 County Rd, Marietta, GA 30064

    5beds
    4,398sqft
    Single Family Residence, Residential
    Built in 2026
    1.89 Acres Lot
    $1,449,100 Zestimate®
    $330/sqft
    $4,782 Estimated rent

    Home value

    $1,449,100

    $1.36M - $1.54M

    $4,782/mo

    Zestimate® history
    Loading
    Loading...

    Owner options

    List your home for rent

    $4,782/mo

    Rent Zestimate®

    Find your next renter with Zillow Rental Manager. Plus, with online applications, you can quickly screen prospective tenants – for free.

    Learn more

    $4,782/mo

    Rent Zestimate®

    Refinance and save

    $9,438/mo

    Est. payment

    Refinancing to a lower rate could help reduce your monthly payments and save thousands over the life of the loan.

    See today's rates

    $9,438/mo

    Est. payment

    Explore your selling options

    Work with a Zillow partner agent

    Leverage their expertise and Zillow's premium Showcase listings to get your home seen by more buyers.

    Get started

    List with your own agent

    Get your home in front of millions of buyers by listing it on Zillow.

    Learn how to do it

    Sell it yourself

    Take full control of how buyers see your home on Zillow by listing For Sale by Owner (FSBO).

    List your home

    What's special

    Modern steel doorsPrivate poolPrivate officeGenerous loft areaExtensive trim molding throughoutBackyard oasisUpgraded appliances
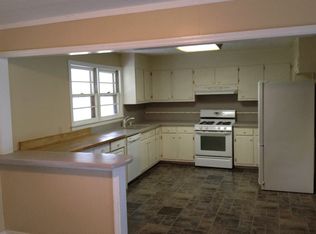
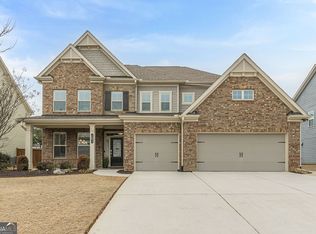
    Exquisite estate home with private pool on almost two private acres, in sought after Harrison High District! NO HOA! The home features lovely built in cabinetry and extensive trim molding throughout, upgraded appliances, quartz countertops, and a stunning cast stone vent hood in the spacious kitchen with a fabulous walk in Butler Pantry/Scullery type space with wooden butcher block area and a library ladder for easy access to the generous storage. Cast stone surround at the fireplace also reinforces a feeling of luxury, and modern steel doors lead into the private office, outfitted in rich wood paneling finished with a green paint wash. The Primary Suite enjoys a spa like bath and gorgeous custom closet; additional upstairs bedrooms are all en-suite. Another en-suite bedroom is located on the main level, which would make a perfect guest retreat, a second office space, or an in-law suite for multigenerational living. The upper level also boasts a generous loft area, and a third-floor walk-up to the unfinished storage area that could easily be later finished as a bonus room or kept as convenient storage! With approximately 545 square feet, the third-floor space is in addition to/not counted in the listed square footage, so once finished that would provide about 4,845 finished square feet. A private pool and spa off of the covered terrace space create a backyard oasis, with plenty of room for entertaining, gardening, lawn games, or even room to add your own tennis or pickleball court! Old growth hardwoods at the rear of the property provide beautiful seasonal color and additional privacy. Convenient to multiple shopping and dining options, local parks, community gardens, trails, Marietta Country Club, and Kennesaw Mountain National Park. Home is serviced by award winning schools, Due West Elementary, Lost Mtn Middle, and Harrison High; and private school options. ***Buyer to receive $15,000 towards Buyer's closing costs and/or rate buy down when using Builder's Preferred Lender***

    Zillow last checked:

    Listing updated:

    Listed by:

    BECKY GODBEE,

    Atlanta Fine Homes Sotheby's International 678-449-5206

    Bought with:

    Constance Misas Rios, 389205

    EXP Realty, LLC.

    Source: FMLS GA,MLS#: 7783577MLS Logo

    Facts & features

    Interior

    Bedrooms & bathrooms
    • Bedrooms: 5
    • Bathrooms: 5
    • Full bathrooms: 4
    • 1/2 bathrooms: 1
    • Main level bathrooms: 1
    • Main level bedrooms: 1
    Rooms
    • Room types: Attic, Dining Room, Family Room, Laundry, Library, Loft, Office
    Primary bedroom
    • Features: In-Law Floorplan
    • Level: In-Law Floorplan
    Bedroom
    • Features: In-Law Floorplan
    Primary bathroom
    • Features: Double Vanity, Separate Tub/Shower, Soaking Tub
    Dining room
    • Features: Seats 12+, Separate Dining Room
    Kitchen
    • Features: Breakfast Bar, Cabinets Stain, Cabinets White, Eat-in Kitchen, Kitchen Island, Pantry Walk-In, Stone Counters, View to Family Room, Other
    Heating
    • ENERGY STAR Qualified Equipment, Natural Gas, Zoned
    Cooling
    • Ceiling Fan(s), Central Air, ENERGY STAR Qualified Equipment, Zoned
    Appliances
    • Included: Dishwasher, Disposal, Double Oven, ENERGY STAR Qualified Appliances, ENERGY STAR Qualified Water Heater, Gas Cooktop, Gas Water Heater, Microwave, Range Hood, Refrigerator, Self Cleaning Oven, Tankless Water Heater
    • Laundry: Laundry Room, Sink, Upper Level
    Features
    • Bookcases, Crown Molding, Double Vanity, Dry Bar, Entrance Foyer, High Ceilings 10 ft Main, High Speed Internet, Tray Ceiling(s), Walk-In Closet(s)
    • Flooring: Ceramic Tile, Hardwood
    • Windows: Double Pane Windows
    • Basement: None
    • Attic: Permanent Stairs
    • Number of fireplaces: 1
    • Fireplace features: Family Room, Gas Log, Glass Doors, Stone
    • Common walls with other units/homes: No Common Walls
    Interior area
    • Total structure area: 4,398
    • Total interior livable area: 4,398 sqft
    • Finished area above ground: 4,398
    • Finished area below ground: 0

    Property

    Parking
    • Total spaces: 3
    • Parking features: Attached, Garage, Garage Door Opener, Garage Faces Side, Kitchen Level, Level Driveway, Storage
    • Attached garage spaces: 3
    • Has uncovered spaces: Yes
    Accessibility
    • Accessibility features: Accessible Entrance
    Features
    • Levels: Two
    • Stories: 2
    • Patio & porch: Covered, Front Porch, Patio, Rear Porch
    • Exterior features: Lighting, Private Yard, Rain Gutters
    • Has private pool: Yes
    • Pool features: Fenced, Gunite, In Ground, Pool/Spa Combo, Private, Salt Water
    • Has spa: Yes
    • Spa features: Private
    • Fencing: Back Yard,Fenced,Wrought Iron
    • Has view: Yes
    • View description: Pool, Trees/Woods
    • Waterfront features: None
    • Body of water: None
    Lot
    • Size: 1.89 Acres
    • Features: Back Yard, Front Yard, Landscaped, Level, Private
    Details
    • Additional structures: None
    • Parcel number: 20033500120
    • Other equipment: Irrigation Equipment
    • Horse amenities: None

    Construction

    Type & style
    • Home type: SingleFamily
    • Architectural style: Craftsman,Farmhouse,Traditional
    • Property subtype: Single Family Residence, Residential
    Materials
    • Brick, Cement Siding, HardiPlank Type
    • Foundation: Slab
    • Roof: Composition,Shingle
    Condition
    • New Construction
    • New construction: Yes
    • Year built: 2026

    Utilities & green energy

    • Electric: 110 Volts, 220 Volts, 440 Volts
    • Sewer: Septic Tank
    • Water: Public
    • Utilities for property: Cable Available, Electricity Available, Natural Gas Available, Phone Available, Underground Utilities, Water Available
    Green energy
    • Energy efficient items: Appliances, HVAC, Insulation, Thermostat, Water Heater, Windows
    • Energy generation: None

    Community & HOA

    Community
    • Features: Near Schools, Near Shopping, Near Trails/Greenway, Park
    • Security: Smoke Detector(s)
    • Subdivision: Silverview Estates
    HOA
    • Has HOA: No
    Location
    • Region: Marietta

    Financial & listing details

    • Price per square foot: $330/sqft
    • Date on market: 6/5/2026
    • Cumulative days on market: 91 days
    • Electric utility on property: Yes
    • Road surface type: Asphalt

    Price history

    DateEventPrice
    9/24/2026Sold$1,450,000-3.3%$330/sqft
    Source: FMLS GA #7783577 Report a problem
    9/5/2026Pending sale$1,499,000$341/sqft
    Source: FMLS GA #7783577 Report a problem
    6/5/2026Listed for sale$1,499,000$341/sqft
    Source: FMLS GA #7783577 Report a problem
    6/5/2026Listing removed$1,499,000$341/sqft
    Source: FMLS GA #7751987 Report a problem
    6/3/2026Price change$1,499,000-1.7%$341/sqft
    Source: FMLS GA #7751987 Report a problem
    4/14/2026Listed for sale$1,524,900$347/sqft
    Source: FMLS GA #7751987 Report a problem
    4/14/2026Listing removed$1,524,900$347/sqft
    Source: FMLS GA #7707214 Report a problem
    1/20/2026Listed for sale$1,524,900$347/sqft
    Source: FMLS GA #7707214 Report a problem
    1/20/2026Listing removed$1,524,900$347/sqft
    Source: FMLS GA #7671488 Report a problem
    10/25/2025Listed for sale$1,524,900$347/sqft
    Source: FMLS GA #7671488 Report a problem

    Public tax history

    Tax history is unavailable.

    Neighborhood: 30064

    Nearby schools

    GreatSchools rating
    Schools provided by the listing agent
    • Elementary: Due West
    • Middle: Lost Mountain
    • High: Harrison

    Source: FMLS GA. This data may not be complete. We recommend contacting the local school district to confirm school assignments for this home.

    Get a cash offer in 3 minutes
    Find out how much your home could sell for in as little as 3 minutes with a no-obligation cash offer.
    Estimated market value
    $1,449,100
    Get a cash offer in 3 minutes
    Find out how much your home could sell for in as little as 3 minutes with a no-obligation cash offer.
    Estimated market value
    $1,449,100