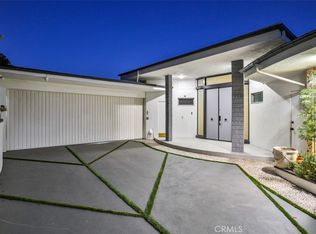
Super cool two-story Mid-Century style view home down private driveway in the Brockmont Park neighborhood of NW Glendale. The flexible floorplan has two Bedrooms (including the Primary Suite) on the main floor and two Bedrooms downstairs off the Family Room. Two of three Bathrooms (including the Primary) have been recently updated. The main floor formal Living Room has a high vaulted ceiling, views through the large windows and a sliding door out to a wide private deck overlooking the Pool area and downtown Glendale. The open floor plan has the big formal Dining Room placed between the Living Room and the large Kitchen that has granite counters, stainless appliances, plentiful storage, direct access to the carport and a breakfast bar. Rounding out the main floor are the large Primary Suite with a wall of closets and updated Bathroom and a second Bedroom with adjacent 3/4 Bathroom which also serves as the guest bathroom. The lower floor of the home features a large Family Room with direct access to the yard and the Pool. Two additional Bedrooms share an updated Bathroom that is also easily accessed from the outside for those warm days by the Pool. The lush Backyard is terraced with a patio and grassy area just off the lower level rooms of the house and the recently redone Pool is down one level, easily kept secured. Lovely private setting, excellent location, wrap around views and a spacious floorplan make this a wonderful spot to call home. Minimum requirements: 720+ credit score, income equal to 2.5 times monthly rent, no evictions or judgements in past 5 years, renters insurance w/ $100,000 liability. No pets. 12 month lease term, then month to month. Fireplaces are decorative and not functional. Tenant pays all utilities, Landlord pays for pool and landscape maintenance.
House for rent
Singlefamily
Available now
No pets
Air conditioner, central air
In kitchen laundry
5 Carport spaces parking
Central, natural gas
What's special
Lovely private settingWrap around viewsFlexible floorplanRecently redone poolBreakfast barHigh vaulted ceilingOpen floor plan
- 10 days |
- -- |
- -- |
Zillow last checked:
Listing updated:
Travel times

Let’s turn your rent into credit progress
Build credit history with every on-time payment and get credit for the payment you’re already making.
Facts & features
Interior
Bedrooms & bathrooms
- Bedrooms: 4
- Bathrooms: 3
- 3/4 bathrooms: 3
Rooms
- Room types: Family Room, Primary Bedroom
Heating
- Central, Natural Gas
Cooling
- Air Conditioner, Central Air
Appliances
- Included: Dishwasher, Dryer, Electric Range, Freezer, Garbage Disposal, Microwave Oven, Refrigerator, Tankless Water Heater, Washer
- Laundry: In Kitchen, In Unit
Features
- Bar, Breakfast Bar, Main Level Primary
- Flooring: Carpet, Vinyl
- Has fireplace: Yes
Interior area
- Total interior livable area: 3,217 sqft
Property
Parking
- Total spaces: 5
- Parking features: Carport, Driveway, Open
- Has carport: Yes
- Has uncovered spaces: Yes
- Details: Contact manager
Features
- Stories: 2
- Has private pool: Yes
- Pool features: Gunite, Pool, Private
- Has view: Yes
- View description: City Lights
Lot
- Features: Flag Lot, Gentle Sloping, Level, Sloped, Sloped Down
Details
- Parcel number: 5632021009
Construction
Type & style
- Home type: SingleFamily
- Architectural style: Mid-Century Modern
- Property subtype: SingleFamily
Materials
- Roof: Composition
Condition
- Year built: 1951
Community & HOA
Community
- Features: Suburban
Location
- Region: Glendale
Financial & listing details
- Lease term: 12 Months
Nearby apartments for rent


Price history
| Date | Event | Price |
|---|---|---|
| 10/23/2026 | Listed for rent | $8,500$3/sqft |
Source: CRMLS #GD26229523 Report a problem | ||