Encompassing 57 acres of woodlands and offering easterly views from the expansive deck, complete with a saltwater hot tub, this 4-bedroom house, with a versatile floor plan, offers many options. The first floor consists of an open concept living area and galley kitchen, stone fireplace, bedroom and full bath, along with a wing, which includes a kitchenette, open concept living/dining, bedroom and bath, perfect for guests, or in-laws. The second floor offers two more bedrooms and 1/2bath. The spacious walkout basement is complete with a full bath/laundry, storage area, workout room and large family room, ideal for media, pool table or work area. The house benefits from a full house AC, along with a variety of heating options, including electric, wood and pellet stove. A boat-house and 1-car garage and tool shed provide room for your outdoor equipment. The property is in the VT Land Use program. Easy access to I-91, Bellows Falls, Walpole and Keene, NH. Sale subject to license to sell.
Closed
Listed by: Berkley & Veller Greenwood Country • Heidi Bernier
Bought with: Four Seasons Sotheby's Int'l Realty
$505,000
280 Davidson Hill Road, Westminster, VT 05158
4beds
3,770sqft
Single Family Residence
Built in 1975
57 Acres Lot
$687,000 Zestimate®
$134/sqft
$-- Estimated rent
Home value
$687,000
$605,000 - $783,000
Not available
Zestimate® history
Owner options
List your home for rent
Find your next renter with Zillow Rental Manager. Plus, with online applications, you can quickly screen prospective tenants – for free.
Refinance and save
$2,922/mo
Est. payment
Refinancing to a lower rate could help reduce your monthly payments and save thousands over the life of the loan.
$2,922/mo
Est. payment
Explore your selling options
Work with a Zillow partner agent
Leverage their expertise and Zillow's premium Showcase listings to get your home seen by more buyers.
Get startedList with your own agent
Get your home in front of millions of buyers by listing it on Zillow.
Learn how to do itSell it yourself
Take full control of how buyers see your home on Zillow by listing For Sale by Owner (FSBO).
List your homeWhat's special
Stone fireplacePellet stovePool tableSaltwater hot tubFull house acStorage areaTool shed
Zillow last checked:
Listing updated:
Listed by:
Heidi Bernier,
Berkley & Veller Greenwood Country Off:802-254-6400
Bought with:
Andie Fusco
Four Seasons Sotheby's Int'l Realty
Source: PrimeMLS,MLS#: 4973130
Facts & features
Interior
Bedrooms & bathrooms
- Bedrooms: 4
- Bathrooms: 4
- Full bathrooms: 3
- 1/2 bathrooms: 1
Heating
- Pellet Stove, Wood, Electric, Ceiling, Wood Stove, Wall Units
Cooling
- Central Air
Appliances
- Included: Dishwasher, Dryer, Microwave, Electric Range, Refrigerator, Washer, Electric Water Heater, Owned Water Heater
- Laundry: In Basement
Features
- Dining Area, In-Law Suite, Kitchen/Dining, Kitchen/Family, Living/Dining, Natural Woodwork, Indoor Storage, Walk-In Closet(s)
- Flooring: Carpet, Manufactured, Other
- Windows: Blinds, Screens
- Basement: Climate Controlled,Concrete,Finished,Full,Insulated,Interior Stairs,Storage Space,Walkout,Walk-Out Access
- Fireplace features: Wood Stove Hook-up, Wood Stove Insert
Interior area
- Total structure area: 3,770
- Total interior livable area: 3,770 sqft
- Finished area above ground: 2,158
- Finished area below ground: 1,612
Property
Parking
- Total spaces: 6
- Parking features: Gravel, Paved, Auto Open, RV Garage, Driveway, Garage, On Site, Parking Spaces 6+, Detached
- Garage spaces: 2
- Has uncovered spaces: Yes
Features
- Levels: One and One Half,Walkout Lower Level
- Stories: 1.5
- Exterior features: Building, Deck, Natural Shade, Other - See Remarks, Shed, Storage
- Has spa: Yes
- Spa features: Heated
- Has view: Yes
- Frontage length: Road frontage: 685
Lot
- Size: 57 Acres
- Features: Country Setting, Hilly, Level, Rolling Slope, Sloped, Views, Wooded, Rural
Details
- Additional structures: Boat House, Outbuilding
- Parcel number: 72623111108
- Zoning description: RR
Construction
Type & style
- Home type: SingleFamily
- Architectural style: Cape,Contemporary
- Property subtype: Single Family Residence
Materials
- Wood Frame, Cedar Exterior, Vertical Siding, Wood Exterior, Wood Siding
- Foundation: Block, Concrete, Poured Concrete
- Roof: Architectural Shingle,Asphalt Shingle
Condition
- New construction: No
- Year built: 1975
Utilities & green energy
- Electric: 200+ Amp Service, Circuit Breakers
- Sewer: On-Site Septic Exists, Unknown
- Utilities for property: Telephone at Site
Community & HOA
Community
- Security: Carbon Monoxide Detector(s), Smoke Detector(s)
Location
- Region: Westminster
Financial & listing details
- Price per square foot: $134/sqft
- Tax assessed value: $371,000
- Date on market: 10/6/2023
- Road surface type: Dirt
Price history
| Date | Event | Price |
|---|---|---|
| 12/1/2023 | Sold | $505,000+12.5%$134/sqft |
Source:  PrimeMLS #4973130 Report a problem PrimeMLS #4973130 Report a problem | ||
| 10/6/2023 | Listed for sale | $449,000$119/sqft |
Source: PrimeMLS #4973130 Report a problem | ||
Public tax history
| Year | Property taxes | Tax assessment |
|---|---|---|
| 2024 | -- | $371,000 -12.1% |
| 2023 | -- | $422,100 -7.2% |
| 2022 | -- | $455,000 |
| 2021 | -- | $455,000 |
| 2020 | -- | $455,000 |
| 2019 | -- | $455,000 |
| 2018 | -- | $455,000 |
| 2017 | -- | $455,000 |
| 2016 | -- | $455,000 +14239.7% |
| 2015 | -- | $3,173 +0.4% |
| 2014 | -- | $3,161 |
| 2013 | -- | $3,161 +9.7% |
| 2012 | -- | $2,882 +0.6% |
| 2011 | -- | $2,865 +0.2% |
| 2010 | -- | $2,858 -0.2% |
| 2009 | -- | $2,863 -0.7% |
| 2008 | -- | $2,883 -0.2% |
| 2007 | -- | $2,890 +0.1% |
| 2006 | -- | $2,886 +100.7% |
| 2003 | $3,999 | $1,438 |
Find assessor info on the county website
Neighborhood: 05158
Nearby homes
- $150,000-- bd-- ba-- sqft330 Davidson Hill Rd, Westminster, VT 05158Off Market
- $300,300-- bd-- ba-- sqft11 Davidson Hill Rd, Westminster, VT 05158Off Market
- $142,300-- bd-- ba-- sqft65 Davidson Hill Rd, Westminster, VT 05158Off Market
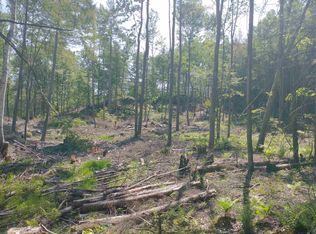
- $110,00031 acresPart Of 280 Davidson Hill Rd, Westminster, VT 05158Sold
- $154,900-- bd-- ba-- sqft55 Davidson Hill Rd, Westminster, VT 05158Off Market
- $461,500-- bd-- ba-- sqft126 Ski Bowl Rd, Bellows Falls, VT 05101Off Market
- $453,100-- bd-- ba-- sqft1772 Route 121, Bellows Falls, VT 05101Off Market
- $70,0002 bd2 ba900 sqft503 Davidson Hill Rd, Westminster, VT 05158Sold
Nearby schools
GreatSchools rating
- NAGrafton Elementary SchoolGrades: PK-6,8Distance: 7.2 mi
- 5/10Bellows Falls Uhsd #27Grades: 9-12Distance: 2 mi
Schools provided by the listing agent
- Elementary: Westminster Center Elementary
- Middle: Bellows Falls Middle School
- High: Bellows Falls UHSD #27
- District: Windham Northeast
Source: PrimeMLS. This data may not be complete. We recommend contacting the local school district to confirm school assignments for this home.
Sell for more on Zillow
Get a Zillow Showcase℠ listing at no additional cost and you could sell for .
$687,000
2% more
+$13,740
With Zillow Showcase(estimated)
$700,740
Sell for more on Zillow
Get a Zillow Showcase℠ listing at no additional cost and you could sell for .
$687,000
2% more
+$13,740
With Zillow Showcase(estimated)
$700,740
- Vermont
- Windham County
- Westminster
- 05158
- 280 Davidson Hill Road
