Skip main navigation
Active
  • $349,900

    280 Doster Rd #A, Plainwell, MI 49080

    4beds
    1,980sqft
    : 
    $2,433/mo
    Get pre-qualified
    Condominium
    Built in 1998
    -- sqft lot
    $-- Zestimate®
    $177/sqft
    $-- HOA

    What's special

    Vaulted ceilingsWater softenerPlenty of storage
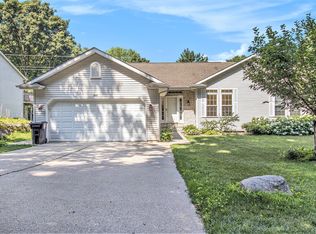
    ** OPEN HOUSE ** SUN. 8/2 ** 12 - 2PM ** Step inside this 4-bedroom, 3 full bath open floor plan home located on Lake Doster Golf Course #14. Home features stunning east/west views, vaulted ceilings and plenty of storage. Two homes in one with 2 kitchens, living rooms and walkout to the low maintenance back yard. A new high efficiency furnace in 2025, water softener and blinds. Great location with optional Lake Association access. Private drive off Lake Doster Road in a quiet neighborhood. The perfect family retreat or investment property.
    3 days
    |
    335
    |
    5
    |

    Zillow last checked:

    Listing updated:

    Listed by:

    Eric Young 312-881-9910,

    Berkshire Hathaway HomeServices MI 269-344-8599

    Source: MichRIC,MLS#: 26038811MLS Logo

      Facts & features

      Interior

      Bedrooms & bathrooms
      • Bedrooms: 4
      • Bathrooms: 3
      • Full bathrooms: 3
      • Main level bedrooms: 2
      Primary bedroom
      • Description: Walk in closet
      • Level: Main
      • Area: 13.14
      • Dimensions: 1.30 x 10.11
      Bedroom 2
      • Level: Main
      • Area: 112.86
      • Dimensions: 11.40 x 9.90
      Bedroom 3
      • Level: Lower
      • Area: 157.2
      • Dimensions: 13.10 x 12.00
      Bedroom 4
      • Level: Lower
      • Area: 132.98
      • Dimensions: 10.90 x 12.20
      Primary bathroom
      • Description: Whirlpool Tub
      • Level: Main
      • Area: 41
      • Dimensions: 10.00 x 4.10
      Bathroom 2
      • Level: Main
      • Area: 25.07
      • Dimensions: 6.10 x 4.11
      Bathroom 4
      • Level: Lower
      • Area: 28.81
      • Dimensions: 7.01 x 4.11
      Family room
      • Description: Kitchen and walkout basement
      • Level: Lower
      • Area: 654.36
      • Dimensions: 28.70 x 22.80
      Kitchen
      • Description: Open floor plan w/ living room
      • Level: Main
      • Area: 709.24
      • Dimensions: 29.80 x 23.80
      Heating
      • Forced Air
      Cooling
      • Central Air
      Appliances
      • Included: Humidifier, Dishwasher, Dryer, Microwave, Oven, Refrigerator, Washer, Water Softener Owned
      • Laundry: Electric Dryer Hookup, Gas Dryer Hookup, In Hall, Laundry Closet, Main Level, Washer Hookup
      Features
      • Ceiling Fan(s), Center Island, Eat-in Kitchen, Pantry
      • Flooring: Carpet, Ceramic Tile, Laminate, Vinyl, Wood
      • Windows: Screens, Replacement, Insulated Windows, Window Treatments
      • Basement: Walk-Out Access
      • Number of fireplaces: 1
      • Fireplace features: Gas Log, Kitchen, Living Room
      Interior area
      • Total structure area: 1,116
      • Total interior livable area: 1,980 sqft
      • Finished area below ground: 0

      Property

      Parking
      • Total spaces: 2
      • Parking features: Garage Faces Front, Garage Door Opener, Attached
      • Garage spaces: 2
      Accessibility
      • Accessibility features: Rocker Light Switches, 36 Inch Entrance Door, 36' or + Hallway, Lever Door Handles, Low Threshold Shower
      Features
      • Stories: 1
      • Has spa: Yes
      • Spa features: Hot Tub Spa
      Lot
      • Size: 0.34 Acres
      • Dimensions: 100 x 150
      • Features: Sidewalk, Wooded, Golf Community
      Details
      • Parcel number: 0820006610

      Construction

      Type & style
      • Home type: Condo
      • Architectural style: Ranch
      • Property subtype: Condominium
      Materials
      • Aluminum Siding, Block, Vinyl Siding
      • Roof: Asphalt
      Condition
      • New construction: No
      • Year built: 1998

      Utilities & green energy

      • Sewer: Septic Tank
      • Water: Public
      • Utilities for property: Phone Available, Natural Gas Available, Electricity Available, Cable Available, Natural Gas Connected, Cable Connected

      Community & HOA

      Community
      • Features: Golf
      • Security: Carbon Monoxide Detector(s)
      • Subdivision: Fairway Estates
      Location
      • Region: Plainwell

      Financial & listing details

      • Price per square foot: $177/sqft
      • Tax assessed value: $120,200
      • Annual tax amount: $2,658
      • Date on market: 7/28/2026
      • Listing terms: Cash,FHA,VA Loan,Conventional
      • Electric utility on property: Yes
      • Road surface type: Paved

        Estimated market value

        Not available

        Estimated sales range

        Not available

        Not available

        Price history

        DateEventPrice
        7/28/2026Listed for sale$349,900+25%$177/sqft
        Source: MichRIC #26038811 Report a problem
        10/20/2025Sold$280,000$141/sqft
        Source: Greater Lansing AOR #292074 Report a problem

        Public tax history

        Tax history is unavailable.

        Monthly payment

        Est. payment

        Payment breakdown

        Explore the cost of this home by adjusting the details. Changes won't be saved.
        All calculations are estimates and provided by Zillow, Inc. for informational purposes only. Actual amounts may vary.
        HOA fees may include property taxes on listings classified as Co-Ops. Contact the listing agent and/or owner for fee details.
        Mortgage interest rates are dependent on a number of factors, including credit score, down payment, and repayment length. Interest rate data provided by Zillow Group Marketplace, Inc. as of 1/1/1970 from various mortgage lenders with which we have lead or other similar arrangements; the Estimated Payment is an average of those rates.
        See how much you could borrow to make a competitive offer.

        Climate risks

        Neighborhood: 49080

        Getting around

        0 / 100
        Car-Dependent
        16 / 100
        Somewhat Bikeable

        Nearby schools

        GreatSchools rating

        A local agent can set up tours, give advice and negotiate with sellers.

        A local lender can help you make sure your offer is ready when you are.

        Browse local experts

        Similar homes