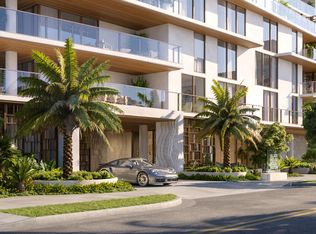
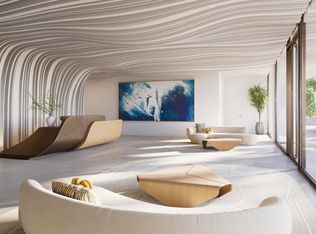
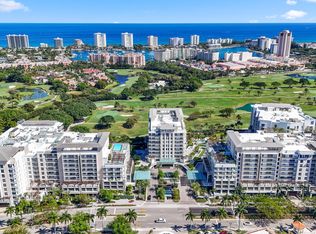
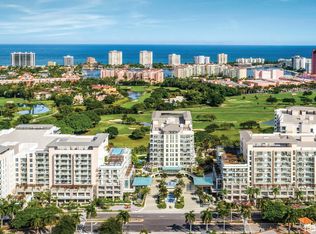
Experience unparalleled luxury in the first modern glass house building of its kind with a 10th floor rooftop oasis in the heart of downtown Boca Raton. Glass House Boca Raton features underground parking with select private garages, a 24 hour concierge, private lounge, fitness center with spa, French Riviera-inspired rooftop pool and jacuzzi, private cabanas, outdoor catering kitchen with barbecue, covered seating area, fire pit, and stunning views of the water and The Boca Raton Club golf course. This opulent 4 Bedroom 4.5 Bathroom residence features 3,685 interior square feet and 1,208 sq ft balcony. Glass House Boca Raton offers a premier collection of 28 luxury private corner residences ranging from two-four Bedrooms, where luxury and privacy merge to create your perfect home. Designed by renowned garciastromberg Architects. Offering one year membership to Sollis Health Concierge Membership. Steps away from the finest beaches, restaurants, shopping, and the world renowned Boca Raton Club and golf course.
For sale
Price increase: $138K (9/8)
$6,751,000
280 E Palmetto Park Road #73, Boca Raton, FL 33432
4beds
3,685sqft
Condominium
Built in 2027
-- sqft lot
$6,325,500 Zestimate®
$1,832/sqft
$5,270/mo HOA
What's special
Private loungePrivate cabanasFire pitCovered seating area
- 151 days
- 96
- 5
Zillow last checked:
Listing updated:
Listed by:
Tal Ziv 702-334-2460,
Douglas Elliman,
Kirsten S Smith 561-350-0348,
Douglas Elliman
Source: BeachesMLS,MLS#: B26029754 Originating MLS: BeachesMLS
Originating MLS: BeachesMLSFacts & features
Interior
Bedrooms & bathrooms
- Bedrooms: 4
- Bathrooms: 5
- Full bathrooms: 4
- 1/2 bathrooms: 1
- Main level bathrooms: 4
- Main level bedrooms: 4
Primary bedroom
- Description: Design Development
- Level: Main
- Area: 256.2
- Dimensions: 14 X 18.3
Bedroom 2
- Description: Design Development
- Level: Main
- Area: 212.35
- Dimensions: 15.5 X 13.7
Bedroom 3
- Description: Design Development
- Level: Main
- Area: 198.4
- Dimensions: 15.5 X 12.8
Bedroom 4
- Description: Design Development
- Level: Main
- Area: 154
- Dimensions: 14 X 11
Kitchen
- Description: Design Development
- Level: Main
- Area: 289.44
- Dimensions: 20.1 X 14.4
Living room
- Description: Design Development
- Level: Main
- Area: 322
- Dimensions: 23 X 14
Heating
- Zoned
Cooling
- Central Air, Zoned
Appliances
- Included: Cooktop, Dryer, Dishwasher, Disposal, Ice Maker, Microwave, Oven, Washer
- Laundry: In Unit, Washer Dryer Install Allowed
Features
- Bathtub, Dual Sinks, Entrance Foyer, Elevator, Kitchen Island, Pantry, Storage, Soaking Tub, Separate Shower, Walk-In Closet(s)
- Flooring: Tile
- Has fireplace: No
Interior area
- Total structure area: 4,893
- Total interior livable area: 3,685 sqft
Video & virtual tour
Property
Parking
- Total spaces: 2
- Parking features: Attached, Underground, Garage
- Attached garage spaces: 2
Accessibility
- Accessibility features: Accessibility Features, Accessible Common Area
Features
- Levels: One
- Stories: 1
- Patio & porch: Wrap Around, Balcony
- Exterior features: Balcony, Outdoor Living Area
- Pool features: Association, Heated
- Has view: Yes
- View description: City, Water
- Has water view: Yes
- Water view: Water
- Waterfront features: None
Details
- Parcel number: 06434729010070012
- Zoning: DDRI (city)
- Special conditions: Standard
Construction
Type & style
- Home type: Condo
- Architectural style: Contemporary
- Property subtype: Condominium
Materials
- Other
- Roof: Other
Condition
- Under Construction
- New construction: No
- Year built: 2027
Details
- Builder model: 4 bedroom
Utilities & green energy
- Electric: 3 Phase
- Sewer: Public Sewer
- Water: Public
- Utilities for property: Cable Available, Sewer Available, Water Available
Community & HOA
Community
- Features: Property Manager On-Site
- Security: Security System, Secured Garage/Parking, Lobby Secured
- Subdivision: Glass House Boca Raton
HOA
- Has HOA: Yes
- Amenities included: Bike Storage, Clubhouse, Elevator(s), Fitness Center, Maintenance Grounds, Management, Pool, Sauna, Storage, Trash
- Services included: Common Areas, Cable TV, Electricity, HVAC, Insurance, Maintenance Grounds, Pest Control, Pool(s), Trash, Water
- HOA fee: $5,270 monthly
- HOA phone: 561-232-2644
Location
- Region: Boca Raton
Financial & listing details
- Price per square foot: $1,832/sqft
- Tax assessed value: $7,928,944
- Date on market: 5/18/2026
- Cumulative days on market: 154 days
- Listing terms: Cash,Other
Estimated market value
$6,325,500
$6.01M - $6.64M
Not available
Price history
| Date | Event | Price |
|---|---|---|
| 9/8/2026 | Price change | $6,751,000+2.1%$1,832/sqft |
Source:  BeachesMLS #B26029754 Report a problem BeachesMLS #B26029754 Report a problem | ||
| 5/18/2026 | Listed for sale | $6,613,000+13.5%$1,795/sqft |
Source: BeachesMLS #B26029754 Report a problem | ||
| 12/20/2024 | Listing removed | $5,826,250$1,581/sqft |
Source:  Douglas Elliman #RX-11026819 Report a problem Douglas Elliman #RX-11026819 Report a problem | ||
| 10/5/2024 | Listed for sale | $5,826,250$1,581/sqft |
Source: BeachesMLS #RX-11026819 Report a problem | ||
Public tax history
Tax history is unavailable.
Monthly payment
Est. payment
Payment breakdown
Explore the cost of this home by adjusting the details. Changes won't be saved.Climate risks
Neighborhood: Downtown
Nearby schools
Schools provided by the listing agent
- Elementary: Boca Raton
- Middle: Boca Raton Community
- High: Boca Raton
Source: BeachesMLS. This data may not be complete. We recommend contacting the local school district to confirm school assignments for this home.
- $4,333,0003 bd4 ba3k sqft280 E Palmetto Park Rd #31, Boca Raton, FL 33432For Sale
- $7,730,0004 bd5 ba3.6k sqft280 E Palmetto Park Rd #93, Boca Raton, FL 33432For Sale
- $7,417,0004 bd5 ba3.8k sqft280 E Palmetto Park Rd #82, Boca Raton, FL 33432Pending
- $3,561,100-- bd-- ba9.3k sqft301 E Royal Palm Rd, Boca Raton, FL 33432Off Market
Similar homes
- $7,730,0004 bd5 ba3.6k sqft280 E Palmetto Park Road #93, Boca Raton, FL 33432For Sale
 MLS ID #B26055858, Eric Rosen, Douglas Elliman. BeachesMLS
 - $7,500,0004 bd5 ba4.2k sqft210, Boca Raton, FL 33432For Sale
 MLS ID #B26061255, Claude G Champagne PA, Compass Florida LLC. BeachesMLS
 - $7,250,0003 bd4 ba3.2k sqft210, Boca Raton, FL 33432For Sale
 MLS ID #B26050537, Senada Adzem PA, Douglas Elliman. BeachesMLS
 - $7,400,0003 bd4 ba4.3k sqft220, Boca Raton, FL 33432New Construction
 MLS ID #B26054888, Patrick J Elber, Douglas Elliman. BeachesMLS
 - $7,475,0004 bd5 ba4.9k sqft220, Boca Raton, FL 33432New ConstructionMLS ID #R11140152, Robin Perotti-Torres, Douglas Elliman. BeachesMLS
- $8,107,0004 bd4 ba4.4k sqftAlina 220, Boca Raton, FL 33432New ConstructionMLS ID #B26033323, Robin Perotti-Torres, Douglas Elliman. BeachesMLS
- $4,333,0003 bd4 ba3k sqft280 E Palmetto Park Road #31, Boca Raton, FL 33432For SaleMLS ID #B26029752, Tal Ziv, Douglas Elliman. BeachesMLS
- $5,550,0004 bd5 ba4.2k sqft200 E Boca Raton Road #E, Boca Raton, FL 33432New ConstructionMLS ID #R11154600, Thomas Verdiglione, Douglas Elliman. BeachesMLS
- $5,995,0005 bd6 ba5.2k sqft1030 NE 2nd Terrace, Boca Raton, FL 33432For SaleMLS ID #B26075981, Lauren Blosser, Compass Florida LLC. BeachesMLS
- $4,799,0004 bd5 ba4k sqft200 E Boca Raton Road #B, Boca Raton, FL 33432New ConstructionMLS ID #R11154559, Thomas Verdiglione, Douglas Elliman. BeachesMLS
- $9,950,0003 bd4 ba4.2k sqft220 SE Mizner Boulevard #Ph-24, Boca Raton, FL 33432For SaleMLS ID #R11153530, Michael J Wells, Premier Estate Properties Inc. BeachesMLS
- $3,395,0003 bd4 ba2.9k sqftRoyal Palm Residences, Boca Raton, FL 33432For SaleMLS ID #B26051162, Rochelle LeCavalier, Douglas Elliman. BeachesMLS
- $7,450,0004 bd5 ba3.6k sqft900 Lago Mar Lane #Penthouse, Boca Raton, FL 33431New ConstructionMLS ID #B26036171, Michael J Wells, Premier Estate Properties Inc. BeachesMLS
- $4,850,0003 bd4 ba2.7k sqftThe Addison On The Ocean, Boca Raton, FL 33432For SaleMLS ID #B26044146, Senada Adzem PA, Douglas Elliman. BeachesMLS
- $3,490,0005 bd6 ba4.1k sqft165 NW 9th Street, Boca Raton, FL 33432For SaleMLS ID #B26057655, Israel Monteiro, EXP Realty LLC. BeachesMLS
- $5,250,0005 bd5 ba5.3k sqft737 NE Boca Bay Colony Drive, Boca Raton, FL 33487For SaleMLS ID #B26082415, Dovi Ettedgui, Vaulted Real Estate, LLC.. BeachesMLS
- $6,695,0006 bd8 ba5.1k sqft757 Appleby Street, Boca Raton, FL 33487New ConstructionMLS ID #R11115377, Shera Kaan Lilly, United Realty Group, Inc. BeachesMLS
