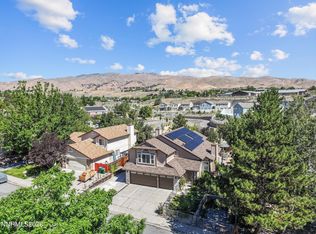
Excellent investment opportunity in one of Reno's most desirable riverfront communities! This beautifully maintained 4-bedroom, 2.5-bath home is tenant occupied with a lease in place through March 31, 2027, providing immediate rental income and a turnkey addition to your investment portfolio. Situated on a corner lot just steps from the Truckee River, this property offers long-term value in a highly sought-after location with strong owner-occupant appeal once the lease expires. Inside, soaring vaulted ceilings and abundant natural light create an inviting atmosphere, while luxury vinyl plank flooring flows throughout the main living areas. The thoughtfully designed floor plan offers multiple living spaces, a formal dining room, and a comfortable family room with a cozy fireplace. The kitchen features rich wood cabinetry, stainless steel appliances, ample counter space, and a breakfast nook overlooking the private backyard. Upstairs, the spacious primary suite offers vaulted ceilings, dual vanities, a soaking tub, separate shower, and generous closet space. Three additional bedrooms provide flexibility for future homeowners or tenants alike. The private backyard is designed for relaxation and entertaining with a large deck, pergola, mature trees, and lush landscaping. Residents enjoy access to the community pool and are just moments from the scenic walking and biking trails along the Truckee River, making this one of Reno's most desirable neighborhoods. Whether you're looking to expand your real estate portfolio with immediate rental income or secure a beautiful home for future occupancy, 280 Edgewater Parkway offers a rare opportunity in an exceptional location.
Active
$849,900
280 Edgewater Pkwy, Reno, NV 89519
4beds
2,057sqft
Single Family Residence
Built in 1986
10,454 Square Feet Lot
$-- Zestimate®
$413/sqft
$93/mo HOA
What's special
Dual vanitiesMature treesAbundant natural lightSpacious primary suiteLarge deckGenerous closet spaceFormal dining room
- 17 days
- 1,137
- 48
Likely to sell faster than
Zillow last checked:
Listing updated:
Listed by:
Tamara Eifert S.169260 775-232-9916,
RE/MAX Professionals-Reno
Source: NNRMLS,MLS#: 260009379
Facts & features
Interior
Bedrooms & bathrooms
- Bedrooms: 4
- Bathrooms: 3
- Full bathrooms: 2
- 1/2 bathrooms: 1
Heating
- Forced Air, Natural Gas
Cooling
- Central Air
Appliances
- Included: Dishwasher, Disposal, Gas Range, Microwave, Refrigerator
- Laundry: Laundry Closet, Shelves
Features
- High Ceilings, Pantry, Smart Thermostat
- Flooring: Carpet, Ceramic Tile, Laminate, Marble
- Windows: Double Pane Windows, Vinyl Frames
- Number of fireplaces: 1
- Fireplace features: Gas
- Common walls with other units/homes: No Common Walls
Interior area
- Total structure area: 2,057
- Total interior livable area: 2,057 sqft
Video & virtual tour
Property
Parking
- Total spaces: 2
- Parking features: Attached, Garage, Garage Door Opener
- Attached garage spaces: 2
Features
- Levels: Two
- Stories: 2
- Patio & porch: Covered, Deck
- Exterior features: None
- Spa features: None
- Fencing: Back Yard
Lot
- Size: 10,454 Square Feet
- Features: Corner Lot, Landscaped, Level, Sprinklers In Front, Sprinklers In Rear
Details
- Additional structures: Shed(s)
- Parcel number: 00954207
- Zoning: PD
Construction
Type & style
- Home type: SingleFamily
- Property subtype: Single Family Residence
Materials
- Foundation: Crawl Space
- Roof: Composition,Pitched,Shingle
Condition
- New construction: No
- Year built: 1986
Utilities & green energy
- Sewer: Public Sewer
- Water: Public
- Utilities for property: Electricity Connected, Internet Available, Natural Gas Connected, Sewer Connected, Water Connected, Cellular Coverage, Water Meter Installed
Community & HOA
Community
- Security: Smoke Detector(s)
- Subdivision: Edgewater 1
HOA
- Has HOA: Yes
- Amenities included: Pool
- HOA fee: $280 quarterly
- HOA name: Edgewater
Location
- Region: Reno
Financial & listing details
- Price per square foot: $413/sqft
- Tax assessed value: $326,170
- Annual tax amount: $4,189
- Date on market: 8/20/2026
- Cumulative days on market: 35 days
- Listing terms: 1031 Exchange,Cash,Conventional,FHA,VA Loan
Estimated market value
Not available
Estimated sales range
Not available
Not available
Price history
| Date | Event | Price |
|---|---|---|
| 8/20/2026 | Listed for sale | $849,900$413/sqft |
Source:  NNRMLS #260009379 Report a problem NNRMLS #260009379 Report a problem | ||
| 8/7/2026 | Listing removed | $849,900$413/sqft |
Source: NNRMLS #260009379 Report a problem | ||
| 8/4/2026 | Price change | $849,900-3.3%$413/sqft |
Source: NNRMLS #260009379 Report a problem | ||
| 7/22/2026 | Listed for sale | $879,000+17.2%$427/sqft |
Source: NNRMLS #260009379 Report a problem | ||
| 3/29/2024 | Listing removed | -- |
Source: Zillow Rentals Report a problem | ||
| 2/28/2024 | Listed for rent | $3,200$2/sqft |
Source: Zillow Rentals Report a problem | ||
| 10/29/2023 | Listing removed | -- |
Source: NNRMLS #210012696 Report a problem | ||
| 2/1/2022 | Listing removed | -- |
Source: Zillow Rental Manager Report a problem | ||
| 1/26/2022 | Price change | $3,200-15.8%$2/sqft |
Source: Zillow Rental Manager Report a problem | ||
| 1/13/2022 | Listed for rent | $3,800$2/sqft |
Source: Zillow Rental Manager Report a problem | ||
| 10/28/2021 | Sold | $750,000$365/sqft |
Source: Public Record Report a problem | ||
| 9/27/2021 | Pending sale | $750,000$365/sqft |
Source: NNRMLS #210012696 Report a problem | ||
| 9/3/2021 | Price change | $750,000-5.7%$365/sqft |
Source: NNRMLS #210012696 Report a problem | ||
| 8/24/2021 | Listed for sale | $795,000$386/sqft |
Source: NNRMLS #210012696 Report a problem | ||
Public tax history
| Year | Property taxes | Tax assessment |
|---|---|---|
| 2026 | $3,901 +7.9% | $114,160 -2.7% |
| 2025 | $3,617 +8.5% | $117,361 -1.1% |
| 2024 | $3,333 +7.9% | $118,630 +7.8% |
| 2023 | $3,090 +7.9% | $110,077 +17.2% |
| 2022 | $2,862 +3.1% | $93,938 +15.1% |
| 2021 | $2,775 +2.9% | $81,586 +2.7% |
| 2020 | $2,698 -2.8% | $79,411 |
| 2019 | $2,775 +2.9% | $79,411 +11.6% |
| 2018 | $2,698 +7% | $71,143 -2% |
| 2017 | $2,521 | $72,630 -2.7% |
| 2016 | $2,521 | $74,610 +2.9% |
| 2015 | $2,521 +33.2% | $72,482 +3.2% |
| 2014 | $1,893 -22.6% | $70,209 +8.3% |
| 2013 | $2,444 | $64,845 |
| 2012 | -- | $64,845 +3.6% |
| 2011 | -- | $62,599 -8.9% |
| 2010 | -- | $68,718 -11.5% |
| 2009 | -- | $77,670 -9.4% |
| 2008 | -- | $85,702 -4.5% |
| 2007 | -- | $89,771 +23.3% |
| 2006 | -- | $72,800 +8.4% |
| 2005 | -- | $67,133 -0.6% |
| 2004 | -- | $67,509 +6.4% |
| 2003 | -- | $63,458 +0.7% |
| 2002 | -- | $63,033 |
| 2001 | -- | $63,033 |
Find assessor info on the county website
Monthly payment
Est. payment
Payment breakdown
Explore the cost of this home by adjusting the details. Changes won't be saved.Climate risks
Neighborhood: Caughlin Ranch
Nearby schools
Schools provided by the listing agent
- Elementary: Gomm
- Middle: Swope
- High: Reno
Source: NNRMLS. This data may not be complete. We recommend contacting the local school district to confirm school assignments for this home.
Similar homes
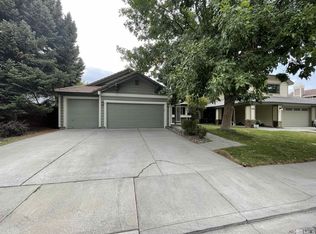
- $840,0004 bd3 ba2.4k sqft1435 Hunter Lake Dr, Reno, NV 89509Active

 MLS ID #260010814, Margie McIntyre, Dickson Realty - Damonte Ranch. NNRMLS
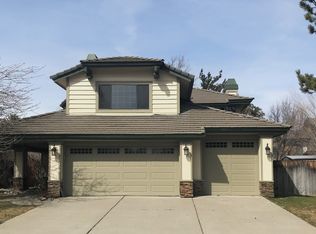
 - $875,0004 bd3 ba2.5k sqft2681 Markridge Dr, Reno, NV 89509Active
 MLS ID #260008148, Michael Robinson, Chase International-Damonte. NNRMLS
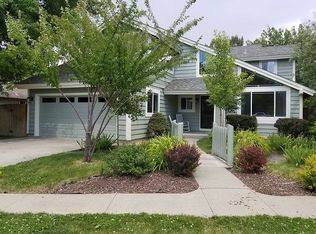
 - $839,0004 bd3 ba3k sqft3685 Ranch Crest Dr, Reno, NV 89509Active
 MLS ID #260004685, Courtney Folgner, Ferrari-Lund Real Estate Reno. NNRMLS
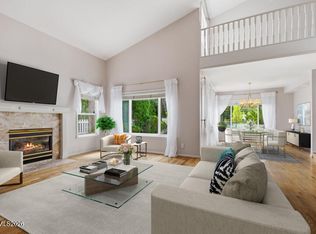
 - $862,0005 bd3 ba2.7k sqft6607 Enchanted Valley Dr, Reno, NV 89523Active
 MLS ID #260009710, Jonathan Poole, Real Broker LLC. NNRMLS
 - $849,0003 bd2 ba2.4k sqft11075 Orchard Hill Dr, Reno, NV 89511ActiveMLS ID #260010906, Kendall Nemedez, RE/MAX Professionals-Reno. NNRMLS
- $767,5003 bd2 ba2.1k sqft6064 Torrington Dr, Reno, NV 89511ActiveMLS ID #260010777, Debby Shaw, Keller Williams Group One Inc.. NNRMLS
- $850,0004 bd3 ba2.6k sqft12320 S Hills Dr, Reno, NV 89511ActiveMLS ID #260009912, Brent Copeland, LPT Realty, LLC. NNRMLS
- $780,0004 bd3 ba2.5k sqft2329 Red Maple Ct, Reno, NV 89523ActiveMLS ID #260006769, Shane Cannon, BHG Drakulich Realty. NNRMLS
- $649,0003 bd3 ba1.8k sqft6353 Copper Creek Ct S, Reno, NV 89519ActiveMLS ID #260009899, Reece Fisher, Keller Williams Group One Inc.. NNRMLS
- $649,0003 bd2 ba1.4k sqft6320 Copper Creek Ct N, Reno, NV 89519ActiveMLS ID #260010973, Jeannette Harpole, Keller Williams Group One Inc.. NNRMLS
- $632,0003 bd3 ba1.8k sqft4506 Canyon Ridge Ln, Reno, NV 89523ActiveMLS ID #260009926, The Ward Team, Dwell NV. NNRMLS
- $765,0004 bd2 ba1.9k sqft3350 Shawnee Cir, Reno, NV 89502ActiveMLS ID #260011148, Barbara Rainey, Coldwell Banker Select RE CC. NNRMLS
- $729,0004 bd3 ba2.4k sqft857 Lighthouse Ct, Reno, NV 89511ActiveMLS ID #260010031, Kendall Bocks, Chase International-Damonte. NNRMLS
- $760,0004 bd3 ba2.5k sqft2390 Lincoln Meadows Dr, Reno, NV 89521ActiveMLS ID #260011046, Rob Simpson, BHG Drakulich Realty. NNRMLS
- $849,0004 bd4 ba2.6k sqft9420 Benedict Dr, Sparks, NV 89441ActiveMLS ID #260007350, Gary Smith, Realty One Group Eminence. NNRMLS
- $1,049,0003 bd3 ba2.9k sqft1830 Evening Rock Trl, Reno, NV 89523ActiveMLS ID #260010905, Kim DeLancey, Ferrari-Lund Real Estate Reno. NNRMLS
- $865,0004 bd3 ba2.5k sqft2833 Thistle Pine Ct, Reno, NV 89521ActiveMLS ID #260011115, Lindsay Carroll, Real Broker LLC. NNRMLS
- $895,0003 bd2 ba2.1k sqft5630 Wedekind Rd, Sparks, NV 89431ActiveMLS ID #260009813, Cheryl Largen, Ferrari-Lund Real Estate Reno. NNRMLS
- $639,0004 bd2 ba2.1k sqft7435 Souverain Ln, Reno, NV 89506ActiveMLS ID #260011109, Alexander Landeck, RE/MAX Professionals-Reno. NNRMLS
- $875,0003 bd2 ba2.3k sqft14570 Virginia Foothills Dr, Reno, NV 89521ActiveMLS ID #260007027, Kylie Keenan, Dickson Realty - Caughlin. NNRMLS
