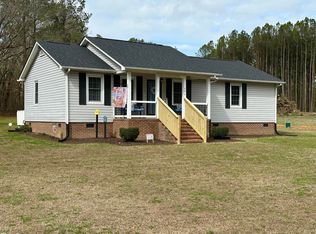
Welcome to this charming 1928 home, where timeless character blends seamlessly with modern updates. Listed as a 3-bedroom, 1-bath home, this inviting property offers a flexible floor plan with two bedrooms on the main level and two additional rooms on the second floor, providing a variety of options to suit your needs. The main floor also features a versatile office or sitting room, a welcoming living room, dining room, and a spacious, updated kitchen complete with a walk-in pantry. From the moment you arrive, you'll appreciate the inviting new front porch, the perfect place to enjoy your morning coffee while taking in the peaceful surroundings. Inside, you'll find beautiful hardwood floors, fresh paint, updated light fixtures, and a bright, airy atmosphere that complements the home's original character while offering today's modern comforts. Situated on approximately 1.8 picturesque acres along a quiet country road, this property is a true retreat. Mature trees provide shade and privacy, while the charming concrete fish pond creates a peaceful focal point in the landscape, making the outdoor space just as inviting as the interior. If you're looking for a home with historic charm, thoughtful updates, and flexible living space, this unique property delivers. With its blend of classic character, modern improvements, and serene setting, it's a rare opportunity to enjoy country living while remaining convenient to nearby amenities.
Pending
$260,000
280 Edwards Rd, Henderson, NC 27537
3beds
1,985sqft
Single Family Residence
Built in 1928
1.8 Acres Lot
$256,900 Zestimate®
$131/sqft
$-- HOA
What's special
Quiet country roadInviting new front porchBeautiful hardwood floorsFresh paintUpdated light fixturesFlexible living spaceFlexible floor plan
- 29 days
- 1,673
- 165
Likely to sell faster than
Zillow last checked:
Listing updated:
Listed by:
Penny Senor 919-961-1841,
Century 21 Triangle Group
Source: Doorify MLS,MLS#: 10184880
Facts & features
Interior
Bedrooms & bathrooms
- Bedrooms: 3
- Bathrooms: 1
- Full bathrooms: 1
- Main level bathrooms: 1
- Main level bedrooms: 2
Primary bedroom
- Level: Main
- Area: 182 Square Feet
- Dimensions: 14.0 x 13.0
Bedroom 2
- Level: Main
- Area: 166.8 Square Feet
- Dimensions: 13.9 x 12.0
Bedroom 3
- Level: Second
- Area: 148.73 Square Feet
- Dimensions: 13.9 x 10.7
Bedroom 4
- Level: Second
- Area: 194.6 Square Feet
- Dimensions: 14.0 x 13.9
Dining room
- Level: Main
- Area: 229.5 Square Feet
- Dimensions: 17.0 x 13.5
Family room
- Level: Main
- Area: 208 Square Feet
- Dimensions: 16.0 x 13.0
Kitchen
- Level: Main
- Area: 235.32 Square Feet
- Dimensions: 15.9 x 14.8
Laundry
- Level: Main
- Area: 33 Square Feet
- Dimensions: 6.6 x 5.0
Living room
- Level: Main
- Area: 156 Square Feet
- Dimensions: 13.0 x 12.0
Heating
- Heat Pump, None
Cooling
- Central Air
Appliances
- Included: Dishwasher, Electric Oven, Electric Water Heater, Microwave, Refrigerator
- Laundry: In Kitchen
Features
- High Ceilings, Pantry, Smooth Ceilings
- Flooring: Hardwood
- Doors: French Doors
- Windows: Blinds
- Number of fireplaces: 3
- Fireplace features: Bedroom, Double Sided, Family Room, Living Room, Wood Burning
- Common walls with other units/homes: No Common Walls
Interior area
- Total structure area: 1,985
- Total interior livable area: 1,985 sqft
- Finished area above ground: 1,985
- Finished area below ground: 0
Video & virtual tour
Property
Parking
- Total spaces: 10
- Parking features: Driveway, Gravel
- Uncovered spaces: 10
Features
- Levels: Two
- Stories: 2
- Entry location: 1st floor
- Patio & porch: Covered, Front Porch, Patio
- Exterior features: Private Yard
- Fencing: None
- Has view: Yes
- View description: Trees/Woods
Lot
- Size: 1.8 Acres
- Features: Back Yard, Front Yard, Garden, Pond on Lot, Hardwood Trees, Partially Cleared
- Residential vegetation: Grassed, Partially Wooded
Details
- Parcel number: 0452 04002
- Special conditions: Standard
Construction
Type & style
- Home type: SingleFamily
- Architectural style: Farmhouse
- Property subtype: Single Family Residence
Materials
- Wood Siding
- Foundation: Brick/Mortar, Crawlspace
- Roof: Asphalt
Condition
- Updated/Remodeled
- New construction: No
- Year built: 1928
Utilities & green energy
- Sewer: Septic Tank
- Water: Well
- Utilities for property: Electricity Available, Water Connected, Septic Connected
Community & HOA
Community
- Features: None
HOA
- Has HOA: No
Location
- Region: Henderson
Financial & listing details
- Price per square foot: $131/sqft
- Tax assessed value: $194,866
- Annual tax amount: $1,710
- Date on market: 8/7/2026
- Listing agreement: Exclusive Right To Sell
- Listing terms: Cash,Conventional,FHA,USDA Loan,VA Loan
- Road surface type: Asphalt
Estimated market value
$256,900
$244,000 - $270,000
$1,410/mo
Price history
| Date | Event | Price |
|---|---|---|
| 8/18/2026 | Pending sale | $260,000$131/sqft |
Source: | ||
| 8/7/2026 | Listed for sale | $260,000+271.4%$131/sqft |
Source: | ||
| 9/25/2019 | Sold | $70,000$35/sqft |
Source: Public Record Report a problem | ||
Public tax history
| Year | Property taxes | Tax assessment |
|---|---|---|
| 2025 | $1,711 +12.1% | $194,866 |
| 2024 | $1,526 +156.9% | $194,866 +302.5% |
| 2023 | $594 | $48,408 |
| 2022 | $594 | $48,408 |
| 2021 | $594 +0.5% | $48,408 |
| 2020 | $591 +28% | $48,408 |
| 2019 | $462 -20.5% | $48,408 -1.4% |
| 2018 | $581 +3% | $49,116 |
| 2017 | $564 | $49,116 |
| 2016 | $564 | $49,116 +13.4% |
| 2015 | $564 +21.1% | $43,330 0% |
| 2014 | $466 | $43,334 |
Find assessor info on the county website
Monthly payment
Est. payment
Payment breakdown
Explore the cost of this home by adjusting the details. Changes won't be saved.Climate risks
Neighborhood: 27537
Nearby schools
Schools provided by the listing agent
- Elementary: Vance - Dabney Elementary School
- Middle: Vance - Vance County Middle School
- High: Vance - Vance County High School
Source: Doorify MLS. This data may not be complete. We recommend contacting the local school district to confirm school assignments for this home.