Set back off a quiet back road, just 10 minutes to Main St, this contemporary home sits on 8+ private, gracious acres (19 add'l. acres available for $120k). A tree-lined drive opens onto lush, level lawns and mature, professional landscaping. A rock outcropping serves as an enchanting spot for the fire pit seating area, while nearby a delightful trail winds through the woods. The exceptional 40-mile view south unfolds from the back deck and from the dining room and kitchen, adding an element of drama to everyday life at the house. A handy mudroom leads into an open living/dining/kitchen anchored by a stone chimney with Vigilant wood stove; windows along the back wall and a wraparound deck take full advantage of the view. Double doors lead to a dramatic double living space with 30-ft cathedral ceilings, Andersen windows and skylights, plus a sunken den centered on a stone-faced wood-burning fireplace. A full bath completes this level. Upstairs, two bedrooms, including a primary with Juliet balcony, share a skylit full bath. Some of the Western Catskills' most popular amenities are just ten minutes away, from lively breweries and farm to table restaurants, to exceptional hiking and impressive cultural offerings.
Pending
$585,000
280 Elk Point Road, Livingston Manor, NY 12758
2beds
2,406sqft
Single Family Residence, Residential
Built in 1980
8.42 Acres Lot
$-- Zestimate®
$243/sqft
$-- HOA
What's special
Wraparound deckMature professional landscapingAndersen windows and skylightsTree-lined driveHandy mudroomLush level lawns
- 48 days
- 105
- 4
Likely to sell faster than
Zillow last checked:
Listing updated:
Listed by:
Country House Realty Inc 845-397-2590,
Jennifer Grimes 845-397-2590
Source: OneKey® MLS as distributed by MLS GRID,MLS#: 1022062
Facts & features
Interior
Bedrooms & bathrooms
- Bedrooms: 2
- Bathrooms: 2
- Full bathrooms: 2
Primary bedroom
- Description: Juliet balcony overlooks lawn
- Level: Second
Bedroom 2
- Level: Second
Bathroom 1
- Description: Full with tub/shower
- Level: First
Bathroom 2
- Description: Full bathroom with tiled shower
- Level: Second
Dining room
- Level: First
Kitchen
- Level: First
Laundry
- Level: Basement
Living room
- Level: First
Heating
- Baseboard, Radiant, Radiant Floor
Cooling
- Wall/Window Unit(s)
Appliances
- Included: Dishwasher, Electric Water Heater, Microwave, Refrigerator
- Laundry: Washer/Dryer Hookup
Features
- First Floor Full Bath, Cathedral Ceiling(s), Granite Counters, High Speed Internet, Open Kitchen
- Flooring: Hardwood
- Windows: Floor to Ceiling Windows, Skylight(s), Wall of Windows
- Basement: Full,Unfinished
- Attic: None
- Number of fireplaces: 2
- Fireplace features: Wood Burning, Wood Burning Stove
Interior area
- Total structure area: 2,406
- Total interior livable area: 2,406 sqft
Property
Parking
- Parking features: Driveway
- Has uncovered spaces: Yes
Features
- Patio & porch: Deck, Wrap Around
- Exterior features: Fire Pit, Juliet Balcony
Lot
- Size: 8.42 Acres
- Features: Views
- Residential vegetation: Partially Wooded
Details
- Parcel number: 368901600001029002
- Special conditions: None
- Other equipment: Generator
Construction
Type & style
- Home type: SingleFamily
- Architectural style: Cape Cod,Contemporary
- Property subtype: Single Family Residence, Residential
Materials
- Wood Siding
Condition
- Year built: 1980
Utilities & green energy
- Sewer: Septic Tank
- Water: Well
- Utilities for property: Cable Connected, Electricity Connected
Community & HOA
HOA
- Has HOA: No
Location
- Region: Livingston Manor
Financial & listing details
- Price per square foot: $243/sqft
- Tax assessed value: $156,100
- Annual tax amount: $9,041
- Date on market: 7/14/2026
- Cumulative days on market: 18 days
- Listing agreement: Exclusive Right To Sell
- Electric utility on property: Yes
Estimated market value
Not available
Estimated sales range
Not available
Not available
Price history
| Date | Event | Price |
|---|---|---|
| 8/10/2026 | Pending sale | $585,000$243/sqft |
Source:  OneKey® MLS as distributed by MLS GRID #1022062 Report a problem OneKey® MLS as distributed by MLS GRID #1022062 Report a problem | ||
| 7/23/2026 | Listing removed | $585,000$243/sqft |
Source: OneKey® MLS as distributed by MLS GRID #1022062 Report a problem | ||
| 7/14/2026 | Listed for sale | $585,000+42.7%$243/sqft |
Source: OneKey® MLS as distributed by MLS GRID #1022062 Report a problem | ||
| 9/21/2017 | Sold | $410,000+2.8%$170/sqft |
Source: OneKey® MLS as distributed by MLS GRID #H4725722 Report a problem | ||
| 7/23/2017 | Pending sale | $399,000$166/sqft |
Source: Hudson Valley United #4725722 Report a problem | ||
| 6/7/2017 | Listed for sale | $399,000+44.6%$166/sqft |
Source: Keller Williams Realty Hudson Valley United #46593 Report a problem | ||
| 10/17/2014 | Sold | $276,000-15.1%$115/sqft |
Source: OneKey® MLS as distributed by MLS GRID #H4210639 Report a problem | ||
| 6/8/2014 | Listed for sale | $325,000+147.1%$135/sqft |
Source: BELGARD REALTY #38828 Report a problem | ||
| 5/8/1995 | Sold | $131,500$55/sqft |
Source: Public Record Report a problem | ||
Public tax history
| Year | Property taxes | Tax assessment |
|---|---|---|
| 2025 | -- | $156,100 |
| 2024 | -- | $156,100 |
| 2023 | -- | $156,100 |
| 2022 | -- | $156,100 |
| 2021 | -- | $156,100 |
| 2020 | -- | $156,100 |
| 2019 | -- | $156,100 |
| 2018 | -- | $156,100 |
| 2017 | $9,186 | $156,100 |
| 2016 | -- | $156,100 |
| 2015 | -- | $156,100 |
| 2014 | -- | $156,100 |
| 2013 | -- | $156,100 |
| 2012 | -- | $156,100 |
| 2011 | -- | $156,100 |
| 2010 | -- | $156,100 |
| 2009 | -- | $156,100 |
| 2008 | -- | $156,100 |
| 2007 | -- | $156,100 |
| 2006 | -- | $156,100 |
| 2005 | -- | $156,100 |
| 2004 | -- | $156,100 |
| 2003 | -- | $156,100 |
| 2002 | -- | $156,100 |
| 2001 | -- | $156,100 |
| 2000 | -- | $156,100 |
Find assessor info on the county website
Monthly payment
Climate risks
Neighborhood: 12758
Nearby schools
Schools provided by the listing agent
- Elementary: Liberty Elementary School
- Middle: Liberty Middle School
- High: Liberty High School
Source: OneKey® MLS as distributed by MLS GRID. This data may not be complete. We recommend contacting the local school district to confirm school assignments for this home.
- $56,900-- bd-- ba-- sqft280 Elk Point Rd, Livingston Manor, NY 12758Off Market
- $424,6003 bd2 ba1.7k sqft270 Elk Point Rd, Livingston Manor, NY 12758Off Market
- $55,100-- bd-- ba-- sqft270 Elk Point Rd, Livingston Manor, NY 12758Off Market
- $189,3333 bd2 ba1.7k sqft270 Elk Point Rd, Livingston Manor, NY 12758Off Market
Similar homes
- $599,0004 bd2 ba1.6k sqft57 Sheryl Davis Road, Livingston Manor, NY 12758For Sale

 MLS ID #1002559, Edward Rabon, Listing by: Compass Greater NY, LLC. OneKey® MLS as distributed by MLS GRID
 - $550,0003 bd2 ba2.1k sqft133 Revonah Hill Road, Liberty, NY 12754For Sale
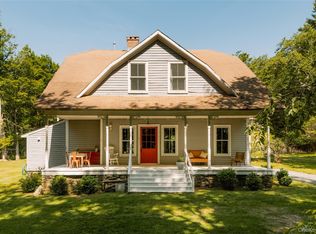 MLS ID #1010599, Jill Borenstein, Listing by: Anatole House LLC. OneKey® MLS as distributed by MLS GRID
 - $699,0003 bd2 ba1.5k sqft7 Morgan Road, Livingston Manor, NY 12758For Sale
 MLS ID #1044126, Edward Rabon, Listing by: Compass Greater NY, LLC. OneKey® MLS as distributed by MLS GRID
 - $585,0003 bd2 ba1.8k sqft63 Cape Road, Youngsville, NY 12791For Sale
 MLS ID #1027205, Joshua Murphy, Listing by: Woodstock Way Realty LLC. OneKey® MLS as distributed by MLS GRID
 - $449,0003 bd2 ba2k sqft172 Wards Road, Livingston Manor, NY 12758For SaleMLS ID #1015807, Dominique Jenkins, Listing by: KW Hudson Valley United. OneKey® MLS as distributed by MLS GRID
- $599,0002 bd2 ba1.5k sqft546 Willowemoc Road, Livingston Manor, NY 12758Active
 MLS ID #20262135, Sarah Broach, Listing by: Compass Greater NY, LLC. HVCRMLS
 - $449,0003 bd2 ba1.4k sqft35 Yaun Road, Livingston Manor, NY 12758For SaleMLS ID #999647, Thelonious Johnson, Listing by: Hart & Johnson Realty. OneKey® MLS as distributed by MLS GRID
- $720,0005 bd4 ba3.2k sqft285 Goff Road, Livingston Manor, NY 12758For SaleMLS ID #1049997, Shibao Li, Listing by: LW 21 LLC. OneKey® MLS as distributed by MLS GRID
- $459,9003 bd3 ba2.1k sqft114 Turkey Hollow Lane, Livingston Manor, NY 12758For SaleMLS ID #1002065, Brian J Caplicki, Listing by: KW Hudson Valley United. OneKey® MLS as distributed by MLS GRID
- $575,0003 bd3 ba2k sqft26 Beckys Hill Road, Hurleyville, NY 12747For SaleMLS ID #1002927, Daria Sienitsky, Listing by: Resort Realty. OneKey® MLS as distributed by MLS GRID
- $599,9003 bd2 ba2.1k sqft189 Yeagerville Road, Napanoch, NY 12458For SaleMLS ID #1046821, Brian J Caplicki, Listing by: KW Hudson Valley United. OneKey® MLS as distributed by MLS GRID
- $399,9993 bd2 ba1.7k sqft1751 Shandelee Road, Livingston Manor, NY 12758For SaleMLS ID #996272, Jonathan Minerick, Listing by: HomeCoin.com. OneKey® MLS as distributed by MLS GRID
- $699,0003 bd3 ba2k sqft55 John George Road, Grahamsville, NY 12740For SaleMLS ID #1043068, Edward Rabon, Listing by: Compass Greater NY, LLC. OneKey® MLS as distributed by MLS GRID
- $565,0005 bd2 ba1.8k sqft5697 State Route 52, Kenoza Lake, NY 12750For SaleMLS ID #981469, Jared Gluckstern, Listing by: Country House Realty Inc. OneKey® MLS as distributed by MLS GRID
- $524,0004 bd3 ba2.4k sqft140 Starlight Drive, Monticello, NY 12701For SaleMLS ID #1049763, Jonathan Minerick, Listing by: HomeCoin.com. OneKey® MLS as distributed by MLS GRID
- $324,9004 bd2 ba1.4k sqft150 Cold Spring Road, Liberty, NY 12754For SaleMLS ID #1037924, Jessica Welsh, Listing by: KW Hudson Valley United. OneKey® MLS as distributed by MLS GRID
- $699,9003 bd3 ba2.3k sqft1211 Gulf Road, Livingston Manor, NY 12758New ConstructionMLS ID #1020281, Alla Sienitsky, Listing by: Resort Realty. OneKey® MLS as distributed by MLS GRID
- $299,0003 bd1 ba1.8k sqft13 Creamery Road, Livingston Manor, NY 12758For SaleMLS ID #1047689, Alan R. Wieder, Listing by: Catskills Home Services. OneKey® MLS as distributed by MLS GRID
- $359,0004 bd2 ba1.9k sqft51 Shandelee Lake Road, Livingston Manor, NY 12758For SaleMLS ID #1031779, Ryan D. Edwards, Listing by: Carole Edwards Realty. OneKey® MLS as distributed by MLS GRID
