Discover the incredible potential in this charming 5-bedroom home! Offering generous living space and outstanding value, this property features an updated furnace and central air conditioning for added peace of mind. All appliances are included, making your move even easier. Enjoy the warmth and versatility of two fireplaces—one gas and one wood-burning—perfect for cozy evenings and entertaining. Relax on the welcoming front porch or host family and friends on the covered back patio. Whether you're looking for a spacious family home or an opportunity to add your personal touch, this property is full of possibilities. Home is being sold **as-is**, and the seller will make no repairs.
Pending
$170,000
280 Erie Rd, Vermilion, OH 44089
5beds
1,862sqft
Single Family Residence
Built in 1947
8,712 Square Feet Lot
$-- Zestimate®
$91/sqft
$-- HOA
What's special
Welcoming front porchCovered back patioCentral air conditioningUpdated furnace
- 54 days
- 40
- 0
Likely to sell faster than
Zillow last checked:
Listing updated:
Listed by:
Josephine Andrick 440-453-0259 josiegotkeys@gmail.com,
Key Realty
Source: MLS Now,MLS#: 5233804 Originating MLS: Akron Cleveland Association of REALTORS
Originating MLS: Akron Cleveland Association of REALTORSFacts & features
Interior
Bedrooms & bathrooms
- Bedrooms: 5
- Bathrooms: 2
- Full bathrooms: 1
- 1/2 bathrooms: 1
- Main level bathrooms: 2
- Main level bedrooms: 5
Primary bedroom
- Description: Flooring: Carpet
- Level: First
- Dimensions: 13 x 12
Bedroom
- Description: Flooring: Other
- Level: First
- Dimensions: 11 x 10
Bedroom
- Description: Flooring: Carpet
- Level: First
- Dimensions: 12 x 9
Bedroom
- Description: Flooring: Other
- Level: First
- Dimensions: 11 x 10
Bedroom
- Level: First
- Dimensions: 12 x 9
Dining room
- Description: Flooring: Carpet
- Level: First
- Dimensions: 17 x 9
Eat in kitchen
- Description: Flooring: Luxury Vinyl Tile
- Level: First
- Dimensions: 12 x 6
Family room
- Description: Flooring: Carpet
- Level: First
- Dimensions: 19 x 11
Kitchen
- Description: Flooring: Luxury Vinyl Tile
- Level: First
- Dimensions: 12 x 6
Living room
- Description: Flooring: Carpet
- Level: First
- Dimensions: 17 x 12
Heating
- Forced Air, Gas
Cooling
- Central Air
Appliances
- Included: Dryer, Range, Refrigerator, Washer
- Laundry: In Kitchen
Features
- Windows: Insulated Windows, Window Treatments
- Basement: Crawl Space
- Number of fireplaces: 2
- Fireplace features: Gas Log, Wood Burning
Interior area
- Total structure area: 1,862
- Total interior livable area: 1,862 sqft
- Finished area above ground: 1,862
- Finished area below ground: 0
Video & virtual tour
Property
Parking
- Total spaces: 1
- Parking features: Concrete
- Garage spaces: 1
Features
- Levels: One
- Stories: 1
- Patio & porch: Enclosed, Front Porch, Patio, Porch
- Fencing: Chain Link
- Has view: Yes
- View description: City
Lot
- Size: 8,712 Square Feet
- Dimensions: 80 x 110
Details
- Additional structures: Shed(s)
- Parcel number: 0100001104037
Construction
Type & style
- Home type: SingleFamily
- Architectural style: Ranch
- Property subtype: Single Family Residence
Materials
- Wood Siding
- Foundation: Block
- Roof: Asphalt
Condition
- Year built: 1947
Utilities & green energy
- Sewer: Public Sewer
- Water: Public
Community & HOA
Community
- Subdivision: Elberta Beach Sub
HOA
- Has HOA: No
Location
- Region: Vermilion
Financial & listing details
- Price per square foot: $91/sqft
- Tax assessed value: $151,420
- Annual tax amount: $1,465
- Date on market: 8/5/2026
- Cumulative days on market: 54 days
- Listing terms: Cash,Conventional,FHA 203(k)
Estimated market value
Not available
Estimated sales range
Not available
Not available
Price history
| Date | Event | Price |
|---|---|---|
| 8/9/2026 | Pending sale | $170,000$91/sqft |
Source:  MLS Now #5233804 Report a problem MLS Now #5233804 Report a problem | ||
| 8/5/2026 | Listed for sale | $170,000$91/sqft |
Source: MLS Now #5233804 Report a problem | ||
Public tax history
| Year | Property taxes | Tax assessment |
|---|---|---|
| 2025 | $1,557 -27.2% | $53,000 |
| 2024 | $2,139 +23% | $53,000 +24.4% |
| 2023 | $1,740 -0.5% | $42,610 |
| 2022 | $1,749 -0.1% | $42,610 |
| 2021 | $1,751 +23.4% | $42,610 +23.1% |
| 2020 | $1,419 +0.4% | $34,610 |
| 2019 | $1,413 -0.1% | $34,610 |
| 2018 | $1,415 +9% | $34,610 +8.4% |
| 2017 | $1,298 +0.5% | $31,940 |
| 2016 | $1,292 -0.3% | $31,940 |
| 2015 | $1,295 -0.4% | $31,940 |
| 2014 | $1,301 +0.4% | $31,940 |
| 2013 | $1,296 +1.9% | $31,940 |
| 2012 | $1,272 | $31,940 |
| 2011 | -- | -- |
| 2010 | -- | -- |
| 2009 | -- | -- |
| 2008 | $1,025 -2% | -- |
| 2007 | $1,046 -28.2% | -- |
| 2006 | $1,457 +16.9% | -- |
| 2005 | $1,246 +2.6% | -- |
| 2004 | $1,214 +1.6% | -- |
| 2003 | $1,195 +12.2% | -- |
| 2002 | $1,064 -3.2% | -- |
| 2001 | $1,099 +4.9% | -- |
| 2000 | $1,048 | -- |
Find assessor info on the county website
Monthly payment
Est. payment
Payment breakdown
Explore the cost of this home by adjusting the details. Changes won't be saved.Climate risks
Neighborhood: 44089
Nearby schools
Schools provided by the listing agent
- District: Vermilion LSD - 2207
Source: MLS Now. This data may not be complete. We recommend contacting the local school district to confirm school assignments for this home.
Similar homes
- $239,9004 bd2 ba1.2k sqft290 Elberta Rd, Vermilion, OH 44089For Sale
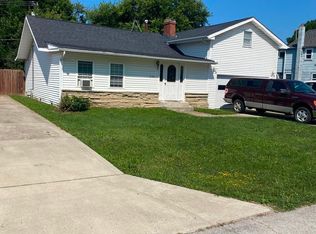 MLS ID #5235297, Richard Jackson, Howard Hanna. MLS Now
 - $255,0004 bd3 ba2.6k sqft13001 Mason Rd, Vermilion, OH 44089For Sale
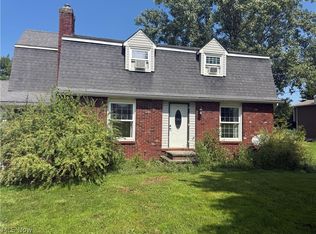 MLS ID #5240242, Molly Szafran, Russell Real Estate Services. MLS Now
 - $189,9004 bd2 ba1.9k sqft1693 Elfleda St, Lorain, OH 44055For Sale
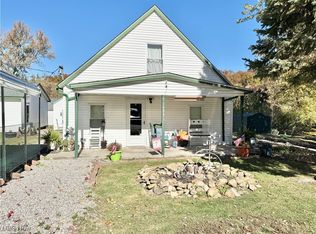 MLS ID #5168302, Jessica Allgood, Keller Williams Citywide. MLS Now
 - $135,0003 bd1 ba1.9k sqft1407 W 22nd St, Lorain, OH 44052For Sale
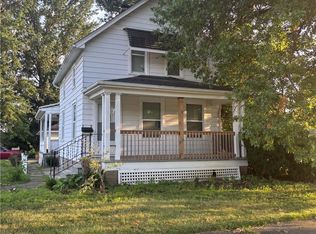 MLS ID #5233861, Josephine Andrick, Key Realty. MLS Now
