Our 2023 built, 2,700+/- sq ft, 3 bedroom and 3 bath home shows like new. Join with us in our vibrant 55+ community at Four Seasons! This is a beautifully designed home featuring a stunning light filled and spacious floor plan designed for an easy and efficient lifestyle. The light and airy great room has 10 foot ceilings, a gas log fireplace and the dining area looks out to the rear lawns. The gourmet kitchen features an oversize island with quartz counter tops, a double oven, gas cooktop and stainless steel appliances. The main level Primary suite is luxurious and there is a second bedroom on this level plus an office. The screened patio offers lawn views and privacy and the upper level is beautifully finished out with a recreation area, a bedroom and bathroom.
Pending
$539,900
280 John Rucker Dr, Ruckersville, VA 22968
3beds
2,766sqft
Single Family Residence
Built in 2023
7,405 Square Feet Lot
$530,400 Zestimate®
$195/sqft
$300/mo HOA
What's special
Gas log fireplaceDouble ovenGourmet kitchenGas cooktopStainless steel appliances
- 5 days
- 257
- 10
Likely to sell faster than
Zillow last checked:
Listing updated:
Listed by:
BEV NASH 434-981-5560,
RE/MAX REALTY SPECIALISTS-CHARLOTTESVILLE 434-974-1500
Source: CAAR,MLS#: 683631 Originating MLS: Charlottesville Area Association of Realtors
Facts & features
Interior
Bedrooms & bathrooms
- Bedrooms: 3
- Bathrooms: 3
- Full bathrooms: 3
- Main level bathrooms: 2
- Main level bedrooms: 2
Rooms
- Room types: Bathroom, Bedroom, Den, Dining Room, Eat-in Kitchen, Full Bath, Foyer, Great Room, Kitchen, Laundry, Primary Bathroom, Office, Recreation, Sunroom
Primary bedroom
- Level: First
Bedroom
- Level: First
Bedroom
- Level: Second
Primary bathroom
- Level: First
Bathroom
- Level: Second
Bathroom
- Level: First
Den
- Level: Second
Dining room
- Level: First
Foyer
- Level: First
Great room
- Level: First
Kitchen
- Level: First
Laundry
- Level: First
Office
- Level: First
Recreation
- Level: Second
Sunroom
- Level: First
Heating
- Central, Forced Air, Propane
Cooling
- Central Air
Appliances
- Included: Built-In Oven, Double Oven, Dishwasher, Gas Cooktop, Microwave, Refrigerator, Dryer, Washer
- Laundry: Washer Hookup, Dryer Hookup, Sink
Features
- Primary Downstairs, Walk-In Closet(s), Breakfast Bar, Entrance Foyer, Eat-in Kitchen, High Ceilings, Home Office, Kitchen Island, Recessed Lighting
- Flooring: Carpet, Ceramic Tile, Luxury Vinyl Plank
- Windows: Insulated Windows, Low-Emissivity Windows, Screens
- Has basement: No
- Has fireplace: Yes
- Fireplace features: Glass Doors, Gas Log
Interior area
- Total structure area: 3,354
- Total interior livable area: 2,766 sqft
- Finished area above ground: 2,766
- Finished area below ground: 0
Property
Parking
- Total spaces: 2
- Parking features: Attached, Electricity, Garage Faces Front, Garage, Garage Door Opener, Oversized
- Attached garage spaces: 2
Features
- Levels: One and One Half
- Stories: 1.5
- Patio & porch: Covered, Patio, Porch, Screened
- Exterior features: Porch
- Pool features: Association
- Has view: Yes
- View description: Residential
Lot
- Size: 7,405 Square Feet
- Features: Landscaped, Level, Open Lot
Details
- Parcel number: 59
- Zoning description: SR Senior Residential
Construction
Type & style
- Home type: SingleFamily
- Architectural style: Craftsman,Traditional
- Property subtype: Single Family Residence
Materials
- Stick Built, Stone, Vinyl Siding
- Foundation: Slab
- Roof: Architectural,Composition,Shingle
Condition
- New construction: No
- Year built: 2023
Details
- Builder name: K. HOVNANIAN HOMES
Utilities & green energy
- Sewer: Public Sewer
- Water: Public
- Utilities for property: Cable Available
Community & HOA
Community
- Security: Carbon Monoxide Detector(s), Smoke Detector(s)
- Senior community: Yes
- Subdivision: FOUR SEASONS
HOA
- Has HOA: Yes
- Amenities included: Billiard Room, Clubhouse, Fitness Center, Meeting Room, Picnic Area, Pool, Trail(s)
- Services included: Association Management, Common Area Maintenance, Pool(s), Reserve Fund, Snow Removal, Trash
- HOA fee: $300 monthly
Location
- Region: Ruckersville
Financial & listing details
- Price per square foot: $195/sqft
- Tax assessed value: $565,400
- Annual tax amount: $3,958
- Date on market: 10/31/2026
- Cumulative days on market: 6 days
Estimated market value
$530,400
$504,000 - $557,000
$2,794/mo
Price history
| Date | Event | Price |
|---|---|---|
| 11/5/2026 | Pending sale | $539,900$195/sqft |
Source:  CAAR #683631 Report a problem | ||
| 10/31/2026 | Listed for sale | $539,900+5.1%$195/sqft |
Source: CAAR #683631 Report a problem | ||
| 7/27/2023 | Sold | $513,764+1%$186/sqft |
Source: Public Record Report a problem | ||
| 2/15/2023 | Price change | $508,764+15.6%$184/sqft |
Source:  K. Hovnanian Companies, LLC Report a problem | ||
| 11/20/2022 | Price change | $439,990-5.4%$159/sqft |
Source: K. Hovnanian Companies, LLC Report a problem | ||
| 10/26/2022 | Price change | $464,990-2.1%$168/sqft |
Source: K. Hovnanian Companies, LLC Report a problem | ||
| 10/21/2022 | Price change | $474,990-12%$172/sqft |
Source: K. Hovnanian Companies, LLC Report a problem | ||
| 9/7/2022 | Price change | $539,990-2.7%$195/sqft |
Source: K. Hovnanian Companies, LLC Report a problem | ||
| 8/22/2022 | Price change | $554,990+27.6%$201/sqft |
Source: K. Hovnanian Companies, LLC Report a problem | ||
| 8/17/2022 | Price change | $434,990-5.4%$157/sqft |
Source: K. Hovnanian Companies, LLC Report a problem | ||
| 6/25/2022 | Price change | $459,990-18.6%$166/sqft |
Source: K. Hovnanian Companies, LLC Report a problem | ||
| 6/19/2022 | Price change | $564,990+18.9%$204/sqft |
Source: K. Hovnanian Companies, LLC Report a problem | ||
| 6/12/2022 | Price change | $474,990-15.9%$172/sqft |
Source: K. Hovnanian Companies, LLC Report a problem | ||
| 5/11/2022 | Price change | $564,990+18.9%$204/sqft |
Source: K. Hovnanian Companies, LLC Report a problem | ||
| 4/26/2022 | Price change | $474,990-18.1%$172/sqft |
Source: K. Hovnanian Companies, LLC Report a problem | ||
| 4/21/2022 | Price change | $579,990+26.1%$210/sqft |
Source: K. Hovnanian Companies, LLC Report a problem | ||
| 4/20/2022 | Price change | $459,990-10.7%$166/sqft |
Source: K. Hovnanian Companies, LLC Report a problem | ||
| 4/16/2022 | Price change | $514,990+8.4%$186/sqft |
Source: K. Hovnanian Companies, LLC Report a problem | ||
| 3/24/2022 | Price change | $474,990-7.8%$172/sqft |
Source: K. Hovnanian Companies, LLC Report a problem | ||
| 3/17/2022 | Price change | $514,990+8.4%$186/sqft |
Source: K. Hovnanian Companies, LLC Report a problem | ||
| 3/14/2022 | Price change | $474,990-18.1%$172/sqft |
Source: K. Hovnanian Companies, LLC Report a problem | ||
| 3/10/2022 | Price change | $579,990-4.1%$210/sqft |
Source: K. Hovnanian Companies, LLC Report a problem | ||
| 3/8/2022 | Listed for sale | $604,990$219/sqft |
Source: K. Hovnanian Companies, LLC Report a problem | ||
Public tax history
| Year | Property taxes | Tax assessment |
|---|---|---|
| 2026 | $3,958 +1.4% | $565,400 |
| 2025 | $3,901 +7.4% | $565,400 +10.5% |
| 2024 | $3,634 +611.1% | $511,800 +631.1% |
| 2023 | $511 | $70,000 |
Find assessor info on the county website
Monthly payment
Est. payment
Payment breakdown
Explore the cost of this home by adjusting the details. Changes won't be saved.Climate risks
Neighborhood: 22968
Nearby schools
Schools provided by the listing agent
- Elementary: Ruckersville
- Middle: William Monroe
- High: William Monroe
Source: CAAR. This data may not be complete. We recommend contacting the local school district to confirm school assignments for this home.
- $489,0002 bd2 ba1.8k sqft266 John Rucker Dr, Ruckersville, VA 22968Off Market
- $482,7002 bd2 ba2.5k sqft254 John Rucker Dr, Ruckersville, VA 22968Off Market

- $463,0003 bd3 ba2.8k sqft94 John Rucker Dr, Ruckersville, VA 22968Sold

- $468,0004 bd3 ba2.5k sqft86 John Rucker Dr, Ruckersville, VA 22968Off Market
Similar homes
- $399,9993 bd3 ba2.3k sqft1159 Morning Glory Turn, Ruckersville, VA 22968For Sale

 MLS ID #681760, RICKY APPLEGATE, THE HOGAN GROUP-CHARLOTTESVILLE. CAAR
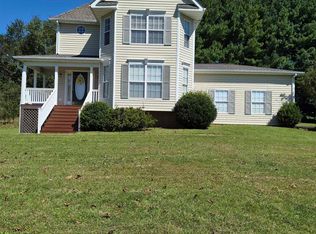
- $495,0003 bd3 ba2.3k sqft129 Oak View Rd, Barboursville, VA 22923For Sale
 MLS ID #680407, KEITH KNIGHT, REAL ESTATE III, INC.. CAAR
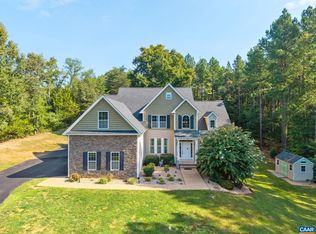
- $725,0004 bd3 ba2.8k sqft118 Logan Dr, Ruckersville, VA 22968For Sale
 MLS ID #681565, ERICA GENTILE-HUSSAR, COMPASS-Avenue. CAAR
- $499,0003 bd3 ba2.2k sqft95 Magnolia Ct, Barboursville, VA 22923For Sale
 MLS ID #679871, JESSICA SAADUT, MONTAGUE, MILLER & CO. - WESTFIELD. CAAR
- $425,0005 bd3 ba2.2k sqft162 Richards Ct, Ruckersville, VA 22968For SaleMLS ID #680619, ERIN SAMUELS, NEST REALTY GROUP. CAAR
- $425,0004 bd3 ba1.6k sqft101 Richards Ct, Ruckersville, VA 22968For Sale
 MLS ID #VAGR2000894, Josh Harris, Keeton & Co. Real Estate. Bright MLS
- $321,9003 bd2 ba1.9k sqft318 Jonquil Rd, Ruckersville, VA 22968For SaleMLS ID #VAGR2000918, Tiffany Prine, NEXTHOME BLUE HERON REALTY GROUP. Bright MLS
- $774,9003 bd3 ba2.5k sqft26 Kenwood Ln, Ruckersville, VA 22968For SaleMLS ID #VAGR2000922, Kelly Thornton, Long & Foster Real Estate, Inc.. Bright MLS
- $599,0003 bd3 ba2.3k sqft4650 Mill Run Ln, Earlysville, VA 22936For SaleMLS ID #681927, MARK DAVISON, Equity Saver USA. CAAR
- $524,9994 bd3 ba2.3k sqft104 Gunnison Dr, Barboursville, VA 22923For SaleMLS ID #679512, JANET BRADLEY, HOMESELL REALTY. CAAR
- $499,9005 bd3 ba2.4k sqft2140 Viburnum Ct, Charlottesville, VA 22911For SaleMLS ID #678126, GARY PALMER, TOWN REALTY. CAAR
- $649,5004 bd3 ba3.4k sqft16326 Black Oak Rd, Orange, VA 22960For SaleMLS ID #VAOR2015546, Crystal Carter, Lake Anna Island Realty, Inc.. Bright MLS
- $369,0003 bd2 ba1.6k sqft3096 Ridge Rd, Barboursville, VA 22923For SaleMLS ID #VAOR2015358, Mark Herndon, Jack Samuels Realty. Bright MLS
- $540,0003 bd3 ba1.9k sqft1321 Oak Tree Ln, Charlottesville, VA 22901For SaleMLS ID #682072, YVETTE OKROS, LAUREL OAK PROPERTY MANAGEMENT, LLC. CAAR
- $549,0004 bd3 ba2.2k sqft684 Pine Crest Dr, Troy, VA 22974For SaleMLS ID #675085, GRIER MURPHY, NEST REALTY GROUP. CAAR
- $340,0003 bd2 ba1.4k sqft103 Horseshoe Rd, Stanardsville, VA 22973For SaleMLS ID #682043, TAMMY KUMER, KELLER WILLIAMS REALTY LEE BEAVER & ASSOCIATES. CAAR
- $559,9905 bd3 ba2.5k sqft138 Liberty Ln, Keswick, VA 22947New ConstructionCAAR
- $639,9003 bd4 ba2.7k sqft102 Happy Valley Rd, Keswick, VA 22947For SaleMLS ID #682097, LUCY WATKINS, SAMSON PROPERTIES. CAAR
- $399,9993 bd2 ba1.8k sqft497 Sunset Dr, Stanardsville, VA 22973For SaleMLS ID #668181, MELANIE MORRIS, OPENING DOORS REAL ESTATE. CAAR
