At the very end of a quiet cul-de-sac, where the pavement stops & the trees take over, sits a home that feels like it's been waiting just for you. Follow Mains Rd to its peaceful conclusion & you'll find this beautifully maintained two-story traditional home tucked against a partially wooded greenbelt complete w/sounds of water beyond the property line. Step outside when the tide is in & you can hear it; that crashing sound of water over stone that turns an ordinary backyard into a retreat. From the moment you pull into the private driveway, this home's white-railed covered porch & carefully tended landscaping tells you everything you need to know: this has been someone's pride & joy. Inside, that same warmth continues with a welcoming living room, a formal dining room for holiday gatherings, & a great room that provides the kind of layout that makes everyday life feel comfortably cozy in every season. Set on a generous size lot, there's space here for everything: a covered and enclosed patio for morning coffee, a fenced back yard for pets and play, and mature landscaping w/cherry trees that's clearly been cared for with a gardener's touch. Car enthusiasts & hobbyists will appreciate the 2 car attached garage plus a second detached heated, plumbed, & ready for projects, storage, or a workshop. This isn't just a house at the end of a road. It's a home at the end of a very good search, peaceful, joy-filled, & ready for its next story, yours.
Pending
Listed by: BCR LLC • Cobilynn Rogers
$599,000
280 Mains Road, Sequim, WA 98382
3beds
1,645sqft
Single Family Residence
Built in 1991
0.7 Acres Lot
$-- Zestimate®
$364/sqft
$8/mo HOA
What's special
Partially wooded greenbeltPrivate drivewayGenerous size lotQuiet cul-de-sacCarefully tended landscapingWhite-railed covered porch
- 73 days
- 159
- 7
Zillow last checked:
Listing updated:
Listed by:
Cobilynn Rogers,
BCR LLC,
Katie Marble,
BCR LLC
Source: NWMLS as distributed by MLS GRID,MLS#: 2548798
Facts & features
Interior
Bedrooms & bathrooms
- Bedrooms: 3
- Bathrooms: 2
- Full bathrooms: 2
Primary bedroom
- Level: Second
Bedroom
- Level: Second
Bedroom
- Level: Second
Bathroom full
- Level: Second
Bathroom full
- Level: Second
Heating
- Fireplace, Stove/Free Standing, Wall Furnace, Electric, Propane, Wood
Cooling
- None
Appliances
- Included: Dishwasher, Dryer, Microwave, Refrigerator, Stove(s)/Range(s), Washer, Dishwasher(s), Dryer(s), Microwave(s), Refrigerator(s), Washer(s)
Features
- Bath Off Primary, Ceiling Fan(s), Dining Room
- Flooring: Vinyl, Carpet
- Windows: Dbl Pane/Storm Window
- Number of fireplaces: 2
- Fireplace features: See Remarks, Wood Burning, Main Level: 2, Fireplace
Interior area
- Total structure area: 1,645
- Total interior livable area: 1,645 sqft
Video & virtual tour
Property
Parking
- Total spaces: 6
- Parking features: Attached Carport, Driveway, Attached Garage, Detached Garage
- Has attached garage: Yes
- Has carport: Yes
- Covered spaces: 6
Features
- Levels: Two
- Stories: 2
- Patio & porch: Bath Off Primary, Ceiling Fan(s), Dbl Pane/Storm Window, Dining Room, Fireplace, Walk-In Closet(s)
Lot
- Size: 0.7 Acres
- Features: Cul-De-Sac, Fenced-Fully, Irrigation, Outbuildings, Patio, Shop
- Topography: Level
- Residential vegetation: Fruit Trees, Garden Space
Details
- Parcel number: 043134500210
- Zoning: R1
- Zoning description: Jurisdiction: County
- Special conditions: Standard
Construction
Type & style
- Home type: SingleFamily
- Architectural style: Traditional,2 Story
- Property subtype: Single Family Residence
Materials
- Cement Planked, Cement Plank
- Foundation: Concrete Ribbon
- Roof: Composition
Condition
- Good
- Year built: 1991
- Major remodel year: 1991
Utilities & green energy
- Electric: Company: Clallam PUD
- Sewer: Septic Tank
- Water: Community, Company: Mains Farm Community Water
- Utilities for property: Astound
Community & HOA
Community
- Features: CCRs
- Subdivision: Cline
HOA
- Services included: Road Maintenance
- HOA fee: $90 annually
- HOA phone: 360-504-2213
Location
- Region: Sequim
Financial & listing details
- Price per square foot: $364/sqft
- Tax assessed value: $430,964
- Annual tax amount: $3,814
- Date on market: 7/2/2026
- Cumulative days on market: 74 days
- Listing terms: Conventional,FHA,USDA Loan,VA Loan
- Inclusions: Dishwasher(s), Dryer(s), Microwave(s), Refrigerator(s), Stove(s)/Range(s), Washer(s)
Estimated market value
Not available
Estimated sales range
Not available
Not available
Price history
| Date | Event | Price |
|---|---|---|
| 8/20/2026 | Pending sale | $599,000$364/sqft |
Source: Olympic Listing Service #400909 Report a problem | ||
| 7/2/2026 | Listed for sale | $599,000$364/sqft |
Source: Olympic Listing Service #400909 Report a problem | ||
Public tax history
| Year | Property taxes | Tax assessment |
|---|---|---|
| 2025 | $3,814 +16.9% | $430,964 +6.4% |
| 2024 | $3,261 +5.4% | $405,194 -0.3% |
| 2023 | $3,094 +1.5% | $406,498 +4.5% |
| 2022 | $3,048 +3.4% | $389,005 +22.2% |
| 2021 | $2,948 +9.2% | $318,343 +10.3% |
| 2020 | $2,699 | $288,681 +4% |
| 2019 | -- | $277,561 +13.9% |
| 2018 | $1,231 | $243,702 +11.5% |
| 2017 | -- | $218,536 +12.3% |
| 2016 | $1,878 | $194,551 -0.8% |
| 2015 | $1,878 | $196,054 +7.1% |
| 2013 | $1,878 | $183,122 -1.8% |
| 2012 | $1,878 | $186,535 |
| 2010 | -- | -- |
Find assessor info on the county website
Monthly payment
Est. payment
Payment breakdown
Explore the cost of this home by adjusting the details. Changes won't be saved.Climate risks
Neighborhood: 98382
Similar homes
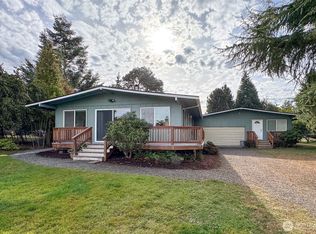
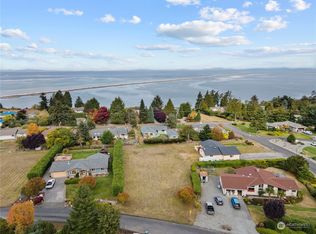
- $665,0003 bd2 ba1.7k sqft280 Cline Road, Sequim, WA 98382Active
 MLS ID #2576053, Chris C. Nye. NWMLS as distributed by MLS GRID
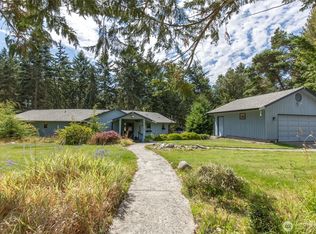
 - $575,0003 bd2 ba1.5k sqft63 E Nelson Road, Sequim, WA 98382Active
 MLS ID #2536005, Erika Word. NWMLS as distributed by MLS GRID

 - $625,0003 bd3 ba2.2k sqftMains Farm, Sequim, WA 98382Active
 MLS ID #2464110, Rita Adragna. NWMLS as distributed by MLS GRID
 - $619,0003 bd2 ba1.7k sqftSundial Ridge, Sequim, WA 98382Active
 MLS ID #2569160, Josh P. Haller. NWMLS as distributed by MLS GRID
