First Time on the Market in Over 60 Years!
Experience storybook curb appeal and lasting character in this beautifully maintained three-bedroom, 1 1/2 bath Tudor-style residence. The brick exterior features distinctive stone accents and a classic arched stone-framed entry, all framed by mature landscaping and lovely outdoor garden spaces.
Custom vintage stained glass windows throughout the home filter natural light into soft, colorful patterns, elevating the timeless ambiance of the colonial living room and formal dining room. The spacious living room, complete with a wood-burning fireplace, creates an ideal setting for everyday living and entertaining. A convenient powder room completes the first floor. The functional kitchen and dedicated laundry room support everyday living, while a versatile den off the kitchen offers flexible use as additional living or play space. Added charm is the back porch three-season room, which extends indoor-outdoor living across multiple seasons.
The thoughtfully laid-out second floor features a lovely primary suite with a cedar closet and windows on two sides. The rest of the second floor includes a full bath, walk-in closets, two additional bedrooms, and flexible space ideal for a nursery or home office.
The lower basement level provides a blank slate for versatile options, including a roomy play area or finished den/office with direct access to the garage. Additional highlights include a new roof installed in 2019, plenty of parking on the double-wide driveway, and a desirable location within walking distance to shops and the train.
A wonderful opportunity to bring your vision to a home with enduring character in a charming neighborhood— with a short walk to the train, and Award winning Eastchester schools!
For sale
$1,395,000
280 Marbledale Road, Tuckahoe, NY 10707
3beds
2,300sqft
Single Family Residence, Residential
Built in 1926
6,760 Square Feet Lot
$-- Zestimate®
$607/sqft
$-- HOA
What's special
Two additional bedroomsWalk-in closetsDedicated laundry roomStorybook curb appealWood-burning fireplaceConvenient powder roomClassic arched stone-framed entry
- 15 days
- 2,215
- 94
Likely to sell faster than
Zillow last checked:
Listing updated:
Listed by:
Berkshire Hathaway HS NY Prop 914-967-1300,
Lauren Nannariello 914-490-0016
Source: OneKey® MLS as distributed by MLS GRID,MLS#: 1064649
Facts & features
Interior
Bedrooms & bathrooms
- Bedrooms: 3
- Bathrooms: 2
- Full bathrooms: 1
- 1/2 bathrooms: 1
Primary bedroom
- Description: Large Oversized Bedroom with Cedar Closet
- Level: Second
Bedroom 2
- Description: Large Bedroom with cedar closet
- Level: Second
Bedroom 3
- Description: Large Bedroom with cedar closet
- Level: Second
Bathroom 1
- Description: Powder room
- Level: First
Bathroom 2
- Level: Second
Basement
- Level: Basement
Bonus room
- Description: Three Seasons Porch
- Level: First
Bonus room
- Description: This room can be a nursery or home office OR possible Primary Bathroom
- Level: Second
Den
- Level: First
Dining room
- Level: First
Kitchen
- Description: Eat in kitchen
- Level: First
Living room
- Description: Large room with Working Fireplace
- Level: First
Heating
- Baseboard, Natural Gas
Cooling
- Central Air
Appliances
- Included: Dishwasher, Dryer, Microwave, Oven, Range, Refrigerator, Washer
- Laundry: Laundry Room
Features
- Eat-in Kitchen, Entrance Foyer, Formal Dining, Walk-In Closet(s)
- Flooring: Hardwood, Tile
- Basement: Partially Finished,Walk-Out Access
- Attic: Pull Stairs
- Number of fireplaces: 1
- Fireplace features: Living Room
Interior area
- Total structure area: 2,300
- Total interior livable area: 2,300 sqft
Property
Parking
- Total spaces: 3
- Parking features: Driveway, Garage
- Garage spaces: 1
- Has uncovered spaces: Yes
Features
- Levels: Two
- Patio & porch: Covered, Porch, Screened
- Exterior features: Garden
Lot
- Size: 6,760 Square Feet
- Features: Back Yard, Near Public Transit, Near Shops
Details
- Parcel number: 2403043000000010000049
- Special conditions: None
Construction
Type & style
- Home type: SingleFamily
- Architectural style: Tudor
- Property subtype: Single Family Residence, Residential
Materials
- Brick
Condition
- Year built: 1926
Utilities & green energy
- Sewer: Public Sewer
- Water: Public
- Utilities for property: Cable Connected, Electricity Connected
Community & HOA
HOA
- Has HOA: No
Location
- Region: Tuckahoe
Financial & listing details
- Price per square foot: $607/sqft
- Tax assessed value: $8,640
- Annual tax amount: $23,867
- Date on market: 10/22/2026
- Cumulative days on market: 16 days
- Listing agreement: Exclusive Right To Sell
- Exclusions: Front door Stained Glass with P on it will be replaced.
- Electric utility on property: Yes
Estimated market value
Not available
Estimated sales range
Not available
Not available
Price history
| Date | Event | Price |
|---|---|---|
| 10/22/2026 | Listed for sale | $1,395,000$607/sqft |
Source:  OneKey® MLS as distributed by MLS GRID #1064649 Report a problem | ||
Public tax history
| Year | Property taxes | Tax assessment |
|---|---|---|
| 2025 | -- | $8,640 |
| 2024 | -- | $8,640 |
| 2023 | -- | $8,640 |
| 2022 | -- | $8,640 |
| 2021 | -- | $8,640 |
| 2020 | -- | $8,640 |
| 2019 | -- | $8,640 |
| 2018 | -- | $8,640 |
| 2017 | -- | $8,640 |
| 2016 | -- | $8,640 |
| 2015 | -- | $8,640 |
| 2014 | -- | $8,640 |
| 2013 | -- | $8,640 |
| 2012 | -- | $8,640 -6.6% |
| 2011 | -- | $9,250 |
| 2010 | -- | $9,250 -6.6% |
| 2009 | -- | $9,900 |
| 2008 | -- | $9,900 |
| 2007 | -- | $9,900 |
| 2006 | -- | $9,900 |
| 2005 | -- | $9,900 |
| 2004 | -- | $9,900 |
| 2003 | -- | $9,900 |
| 2002 | -- | $9,900 |
| 2001 | -- | $9,900 |
| 2000 | -- | $9,900 |
| 1999 | -- | $9,900 |
Find assessor info on the county website
Monthly payment
Climate risks
Neighborhood: 10707
Nearby schools
Schools provided by the listing agent
- Elementary: Anne Hutchinson
- Middle: Eastchester Middle School
- High: Eastchester Senior High School
Source: OneKey® MLS as distributed by MLS GRID. This data may not be complete. We recommend contacting the local school district to confirm school assignments for this home.
Similar homes
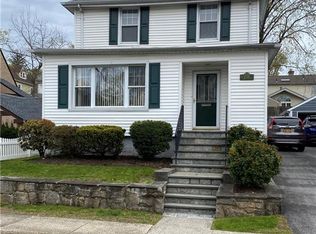
- $1,400,0004 bd3 ba2.6k sqft180 Bradford Avenue, Rye, NY 10580For Sale

 MLS ID #1058170, Maryanne Durr, Listing by: Coldwell Banker Realty. OneKey® MLS as distributed by MLS GRID
- $1,389,0004 bd3 ba2.6k sqft194 Voss Avenue, Yonkers, NY 10703For Sale
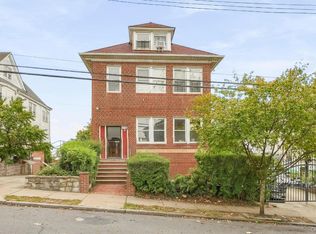 MLS ID #1062844, Jennifer L. Rivera, Listing by: Houlihan Lawrence Inc.. OneKey® MLS as distributed by MLS GRID
- $849,0004 bd2 ba1.9k sqft51 Lockwood Avenue, Bronxville, NY 10708For Sale
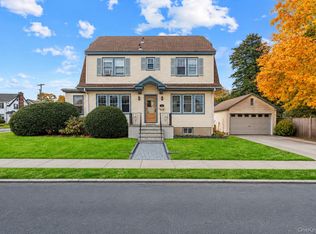 MLS ID #1070452, Richard Polanco CBR MRP SRS, Listing by: Real Broker NY LLC. OneKey® MLS as distributed by MLS GRID
- $950,0004 bd4 ba3k sqft75 Sycamore Avenue, Mount Vernon, NY 10553For Sale
 MLS ID #1069689, Onyinyechi Ekpecham, Listing by: Keller Williams Realty NYC Grp. OneKey® MLS as distributed by MLS GRID
- $1,499,0003 bd2 ba1.8k sqft28 Dubois Street, Darien, CT 06820For Sale
 MLS ID #24217279, Joe Balestriere, William Raveis Real Estate. Smart MLS
- $879,9004 bd2 ba2.2k sqft140 Whitman Road, Yonkers, NY 10710For SaleMLS ID #1050087, Luis F. Peralta Pena, Listing by: Douglas Elliman Real Estate. OneKey® MLS as distributed by MLS GRID
- $1,495,0004 bd3 ba2.5k sqft74 Tamarack Road, Rye Brook, NY 10573For SaleMLS ID #1068712, Kori Sassower, Listing by: Compass Greater NY, LLC. OneKey® MLS as distributed by MLS GRID
- $959,0003 bd2 ba1.6k sqft26 Reynolds Place, Scarsdale, NY 10583For SaleMLS ID #1034459, Kelly Castiglione, Listing by: Coldwell Banker Realty. OneKey® MLS as distributed by MLS GRID
- $799,0004 bd3 ba2.4k sqft100 Pembrook Drive, Yonkers, NY 10710For SaleMLS ID #1051460, Alicia M. Albano, Listing by: Houlihan Lawrence Inc.. OneKey® MLS as distributed by MLS GRID
- $1,425,0005 bd4 ba2.4k sqft646 Clintonville Street, Whitestone, NY 11357For SaleMLS ID #1044134, Lakhwinder Singh, Listing by: Island Advantage Realty LLC. OneKey® MLS as distributed by MLS GRID
- $1,460,0005 bd4 ba2.2k sqft120-02 9th Avenue, College Point, NY 11356For SaleMLS ID #1070634, Po Wei Tair, Listing by: RE/MAX 1st Choice. OneKey® MLS as distributed by MLS GRID
- $1,199,0005 bd4 ba3.2k sqft21 Windgate Drive, New City, NY 10956For SaleMLS ID #1055959, Glenda Koda, Listing by: Howard Hanna Rand Realty. OneKey® MLS as distributed by MLS GRID
- $1,450,0004 bd3 ba2.3k sqft21 Oxford Boulevard, Great Neck, NY 11023For SaleMLS ID #1057886, Wenjing Feng, Listing by: Proagent Realty Gold Coast LLC. OneKey® MLS as distributed by MLS GRID
- $1,238,0003 bd3 ba1.7k sqft44 Jayson Avenue, Great Neck, NY 11021For SaleMLS ID #1065856, Terri Levin, Listing by: Compass Greater NY LLC. OneKey® MLS as distributed by MLS GRID
- $999,0005 bd2 ba2.7k sqft24 Old Knollwood Road, White Plains, NY 10607For SaleMLS ID #1036297, Debra Tricarico, Listing by: Houlihan Lawrence Inc.. OneKey® MLS as distributed by MLS GRID
- $1,968,0006 bd4 ba2.7k sqft103 Walworth Avenue, Scarsdale, NY 10583For SaleMLS ID #1065707, Iris Kalt, Listing by: Berkshire Hathaway HS NY Prop. OneKey® MLS as distributed by MLS GRID
- $1,199,0004 bd3 ba2.2k sqft5 Marjorie Drive, Suffern, NY 10901For SaleMLS ID #1061972, Maurice Duarte, Listing by: Howard Hanna Rand Realty. OneKey® MLS as distributed by MLS GRID
- $1,049,0003 bd2 ba2.1k sqft100 Neptune Avenue, New Rochelle, NY 10805For SaleMLS ID #1012294, Glenn Staropoli, Listing by: Berkshire Hathaway HS NY Prop. OneKey® MLS as distributed by MLS GRID
