A MUST SEE, MOVE IN READY! A rare opportunity to own 4.5 breathtaking private ACRES in West Cobb, with over 3,500 square feet of new construction added in 2016 and the original home fully renovated at the same time to flow seamlessly. Also find an additional buildable lot and barn on the sprawling grounds. This 5,354-square-foot estate offers a thoughtfully designed layout ideal for multi-generational living, with custom designs, finishes, and craftsmanship showcased from top to bottom. Upon entering, you are welcomed into a sprawling open-concept living space designed for entertaining and everyday family living, seamlessly connecting the kitchen, family room, dining area, and sitting room, all centered around a beautiful wood-burning fireplace. The chef's kitchen is a dream, featuring premium KitchenAid appliances, a large center island, double convection ovens, an ice machine, trash compactor, custom cabinetry, and a spacious walk-in pantry. Just off the main living area, the oversized primary suite offers direct access to the front porch. The unique his-and-hers arrangement features two full bathrooms connected by a massive custom closet with built-ins and washer/dryer hookups, making life beyond convenient. An adjoining private study overlooking the grounds provides the perfect space for a home office or additional flex space. The main living area opens to a dreamy screened back porch that leads to two additional patio spaces featuring fire pits, creating a peaceful setting for entertaining, outdoor dining, or simply putting yourself in the heart of nature. Across the home, a separate living wing offers essentially a second home under the same roof, complete with its own family room, dining area, full kitchen, laundry room, and a spacious secondary primary. Upstairs, three additional bedrooms and a full bathroom provide plenty of room for family and guests. A second staircase leads to an expansive 1,278-square-foot loft above the garage, complete with hardwood floors and a full bathroom. This versatile space makes an ideal private apartment, playroom, home gym, media room, or additional living space. Outside, enjoy the privacy and natural beauty of 4.5 professionally landscaped ACRES in bloom every season, a truly rare find in West Cobb. Additional features include a substantial barn with approved plans for future living space, a separate additional buildable lot, a spacious garage, full-property irrigation, and a 40-year Timberline roof. This is your one chance to position yourself in 4.5 private acres, while being just minutes from excellent shopping, dining and close proximity to hospitals and medical offices. Excellent school districts, including highly regarded Harrison High School. With no HOA, incredible flexibility for multi-generational living, and room to expand, this property offers a combination of privacy, craftsmanship, and opportunity that is impossible to find. This is one you truly have to see to believe!
Active
$1,375,000
280 Mars Hill Rd, Powder Springs, GA 30127
5beds
5,354sqft
Single Family Residence, Residential
Built in 1983
4.5 Acres Lot
$1,351,800 Zestimate®
$257/sqft
$-- HOA
What's special
Substantial barnBeautiful wood-burning fireplaceFull-property irrigationLarge center islandSpacious garageDreamy screened back porchSeparate additional buildable lot
- 1 day
- 119
- 9
Likely to sell faster than
Zillow last checked:
Listing updated:
Listed by:
Mike Cash,
Anderson Cash Realty 770-597-9764
Source: FMLS GA,MLS#: 7867309
Facts & features
Interior
Bedrooms & bathrooms
- Bedrooms: 5
- Bathrooms: 6
- Full bathrooms: 5
- 1/2 bathrooms: 1
- Main level bathrooms: 3
- Main level bedrooms: 2
Rooms
- Room types: Family Room, Kitchen, Laundry, Loft, Master Bathroom, Master Bedroom
Heating
- Central, Forced Air
Cooling
- Central Air
Appliances
- Included: Dishwasher, Disposal, Refrigerator, Self Cleaning Oven
- Laundry: Laundry Room, Main Level
Features
- Beamed Ceilings, Coffered Ceiling(s), Crown Molding, Walk-In Closet(s)
- Flooring: Carpet, Hardwood
- Windows: Insulated Windows, Window Treatments
- Basement: None
- Number of fireplaces: 1
- Fireplace features: Brick, Living Room
- Common walls with other units/homes: No Common Walls
Interior area
- Total structure area: 5,354
- Total interior livable area: 5,354 sqft
Property
Parking
- Total spaces: 2
- Parking features: Driveway, Garage, Kitchen Level
- Garage spaces: 2
- Has uncovered spaces: Yes
Accessibility
- Accessibility features: None
Features
- Levels: Two
- Stories: 2
- Patio & porch: Covered, Front Porch, Patio, Rooftop, Screened
- Exterior features: Courtyard, Private Yard, Storage
- Pool features: None
- Spa features: None
- Fencing: None
- Has view: Yes
- View description: Rural, Trees/Woods
- Waterfront features: None
- Body of water: None
Lot
- Size: 4.5 Acres
- Features: Front Yard, Landscaped, Wooded
Details
- Additional structures: Barn(s)
- Additional parcels included: 0
- Parcel number: 20030800110
- Other equipment: None
- Horse amenities: None
Construction
Type & style
- Home type: SingleFamily
- Architectural style: Traditional
- Property subtype: Single Family Residence, Residential
Materials
- Brick, Cement Siding
- Foundation: Slab
- Roof: Shingle
Condition
- Resale
- New construction: No
- Year built: 1983
Utilities & green energy
- Electric: 220 Volts
- Sewer: Septic Tank
- Water: Public
- Utilities for property: Electricity Available, Natural Gas Available, Water Available
Green energy
- Energy efficient items: None
- Energy generation: None
Community & HOA
Community
- Features: Near Schools, Near Shopping
- Security: Closed Circuit Camera(s), Smoke Detector(s)
- Subdivision: West Cobb
HOA
- Has HOA: No
Location
- Region: Powder Springs
Financial & listing details
- Price per square foot: $257/sqft
- Tax assessed value: $623,670
- Annual tax amount: $1,269
- Date on market: 11/12/2026
- Cumulative days on market: 149 days
- Ownership: Fee Simple
- Electric utility on property: Yes
- Road surface type: Concrete
Estimated market value
$1,351,800
$1.28M - $1.42M
$3,764/mo
Price history
| Date | Event | Price |
|---|---|---|
| 11/12/2026 | Listed for sale | $1,375,000-5.2%$257/sqft |
Source:  FMLS GA #7867309 Report a problem | ||
| 11/2/2026 | Listing removed | $1,450,000$271/sqft |
Source: FMLS GA #7780450 Report a problem | ||
| 9/10/2026 | Price change | $1,450,000-3.3%$271/sqft |
Source: FMLS GA #7780450 Report a problem | ||
| 6/5/2026 | Listed for sale | $1,500,000$280/sqft |
Source: FMLS GA #7780450 Report a problem | ||
Public tax history
| Year | Property taxes | Tax assessment |
|---|---|---|
| 2024 | $1,274 | $249,468 +14.3% |
| 2023 | -- | $218,256 +21% |
| 2022 | $1,068 | $180,428 |
| 2021 | $1,068 +8.9% | $180,428 +19.4% |
| 2020 | $980 | $151,172 |
| 2019 | $980 +22.9% | $151,172 +67.8% |
| 2018 | $798 | $90,068 |
| 2017 | $798 +20% | $90,068 +15.5% |
| 2016 | $665 -68.9% | $77,972 +7.6% |
| 2015 | $2,134 -0.8% | $72,440 |
| 2014 | $2,152 +6.8% | $72,440 +7.7% |
| 2013 | $2,014 -0.8% | $67,232 |
| 2012 | $2,031 -0.2% | $67,232 |
| 2011 | $2,034 -11.1% | $67,232 -15.5% |
| 2010 | $2,288 -18% | $79,592 -18% |
| 2009 | $2,790 +26.9% | $97,028 |
| 2006 | $2,199 -0.4% | $97,028 |
| 2005 | $2,208 +31.4% | $97,028 +30.9% |
| 2004 | $1,681 | $74,120 |
| 2003 | $1,681 -16.8% | $74,120 -16.6% |
| 2002 | $2,022 +24.7% | $88,832 +31.2% |
| 2001 | $1,622 -0.8% | $67,711 |
| 2000 | $1,634 | $67,711 |
Find assessor info on the county website
Monthly payment
Est. payment
Payment breakdown
Explore the cost of this home by adjusting the details. Changes won't be saved.Climate risks
Neighborhood: 30127
Nearby schools
Schools provided by the listing agent
- Elementary: Vaughan
- Middle: Lost Mountain
- High: Harrison
Source: FMLS GA. This data may not be complete. We recommend contacting the local school district to confirm school assignments for this home.
- $63,730-- bd-- ba-- sqft280 Mars Hill Rd, Powder Springs, GA 30127Off Market
- $392,0003 bd2 ba2.2k sqft270 Mars Hill Rd, Powder Springs, GA 30127Off Market
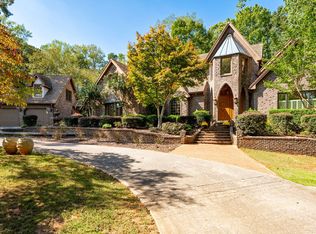
- $1,250,0004 bd6 ba5.3k sqft5211 Old Mountain Ct, Powder Springs, GA 30127Sold
- $386,5003 bd2 ba1.9k sqft260 Mars Hill Rd, Powder Springs, GA 30127Off Market
Similar homes
- $1,300,0003 bd3 ba3.2k sqft555 Brinkley Rd, Powder Springs, GA 30127For Sale
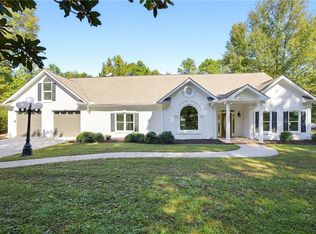
 MLS ID #7855309, Caleb Curry, Atlanta Communities. FMLS GA
- $1,550,0005 bd6 ba5.8k sqft23 Waterside Dr SE, Cartersville, GA 30121Active
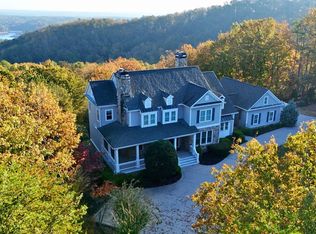
 MLS ID #10889490, Woodtke Group, Atlanta Communities. GAMLS
- $825,0005 bd4 ba4.7k sqft422 Julia Dr, Powder Springs, GA 30127Active
 MLS ID #10883080, Patricia May, REMAX Around Atlanta. GAMLS
- $699,9005 bd4 ba5.3k sqft4511 Verdant Woods Ct, Powder Springs, GA 30127For Sale
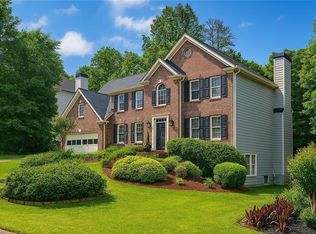 MLS ID #7864936, CARISA MIGLIORE, Atlanta Residential Brokerage, LLC.. FMLS GA
- $1,465,0006 bd6 ba7.6k sqft2223 Tayside Xing NW, Kennesaw, GA 30152ActiveMLS ID #10887931, Amy Mollohan, Ansley RE|Christie's Int'l RE. GAMLS
- $1,040,0006 bd5 ba6.2k sqft4829 Moon Rd, Powder Springs, GA 30127ActiveMLS ID #10711431, Reponzell Morris, REMAX Around Atlanta. GAMLS
- $850,0003 bd5 ba4.4k sqft5422 Hill Rd SW, Powder Springs, GA 30127For SaleMLS ID #7771839, Tanya Pearce, All Atlanta Realty, LLC. FMLS GA
- $1,395,0004 bd3 ba2.7k sqft3514 Cochise Dr SE, Atlanta, GA 30339For SaleMLS ID #7859739, CHRISTINE BRADLEY, Atlanta Fine Homes Sotheby's International. FMLS GA
- $1,100,0005 bd5 ba5.1k sqft220 High Branch Way, Roswell, GA 30075ActiveMLS ID #10889838, Sean Jazdzyk, U1 Realty. GAMLS
- $1,395,0006 bd7 ba5.6k sqft6370 River Chase Cir, Atlanta, GA 30328For SaleMLS ID #7860774, Shelly Loftus, Dorsey Alston Realtors. FMLS GA
- $799,0007 bd5 ba4.6k sqft1183 Hillside Green Way, Powder Springs, GA 30127ActiveMLS ID #10741178, Dominiquie Green, Atlanta Communities. GAMLS
- $1,195,0005 bd7 ba6.4k sqft3324 High Noontide Way NW, Acworth, GA 30101For SaleMLS ID #7809157, SHARON MACALUSO, Atlanta Fine Homes Sotheby's International. FMLS GA
- $1,425,0005 bd6 ba7.4k sqft31 Brownson Ct, Acworth, GA 30101For SaleMLS ID #7822531, Austin R Landers, Dorsey Alston Realtors. FMLS GA
- $1,375,0003 bd4 ba3.4k sqft4955 Powers Ferry Rd, Atlanta, GA 30327ActiveMLS ID #10887623, Robert Atkinson, Keller Williams Realty Atl. Partners. GAMLS
- $825,0006 bd5 ba6.1k sqft2638 Cashel Ln, Powder Springs, GA 30127ActiveMLS ID #10801696, Georgiana Zigovszki, Keller Williams Realty. GAMLS
- $950,0004 bd5 ba4.9k sqft4291 Bristlecone Dr NW, Marietta, GA 30064ActiveMLS ID #10725038, Yvette Williams, HomeSmart. GAMLS
- $1,599,0005 bd5 ba5.7k sqft1037 Davis Dr, Sandy Springs, GA 30327ActiveMLS ID #10828772, Susan Cross, Beacham & Company. GAMLS
- $950,0006 bd6 ba5k sqft3045 Moss Stone Ln, Marietta, GA 30064ActiveMLS ID #10820304, Karen J Smith, BHHS Georgia Properties. GAMLS
- $1,499,0007 bd6 ba6.8k sqft1054 Wiley Bridge Rd, Woodstock, GA 30188For SaleMLS ID #7850818, Angela Medley, Atlanta Fine Homes Sotheby's International. FMLS GA
- $1,250,0006 bd6 ba5.2k sqft4489 Chattahoochee Plantation Dr SE, Marietta, GA 30067ActiveMLS ID #10883996, Glennda Baker LeBlanc, Coldwell Banker Realty. GAMLS
